
- Mon-Fri 9am-5pm
- [email protected]

Rising costs of construction materials & land as well as limited space have prompted architects and developers to rethink building design. For instance, building professionals are now building higher and denser with lighter, sustainable and more cost-effective materials like wood, instead of designing large, sprawling structures that take up the whole city block. More notably,
Read More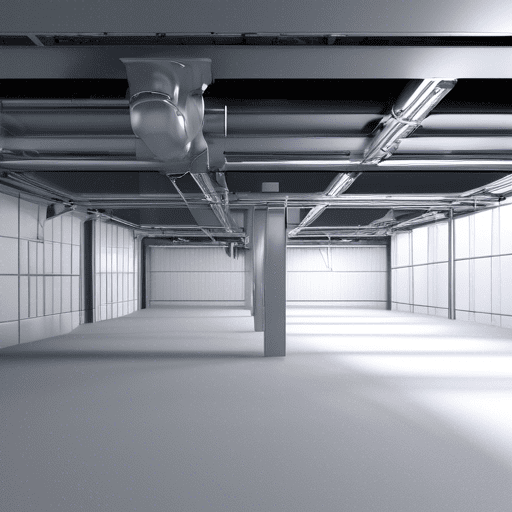
The development of high-rise hotels & condominiums in urban areas due to space constraints has led to an increase in the number of underground parking garage spaces in cities. Unfortunately, maintaining good air quality in underground or enclosed parking garages has proven to be a challenging task. As a result, most underground parking garages are
Read More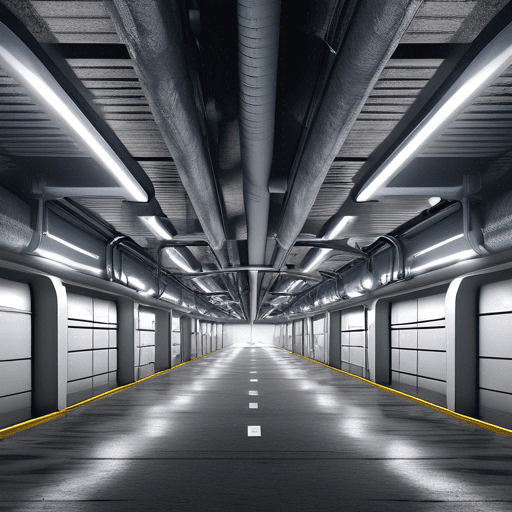
Enclosed parking garage structures are specifically designed for the storage of automobiles, especially in dense urban settings. More notably, these facilities have openings along 40% of their perimeter. For that, they still need mechanical ventilation to remove smoke in case of a fire accident and control pollutants produced during normal operations. Traditionally, ventilation design for
Read More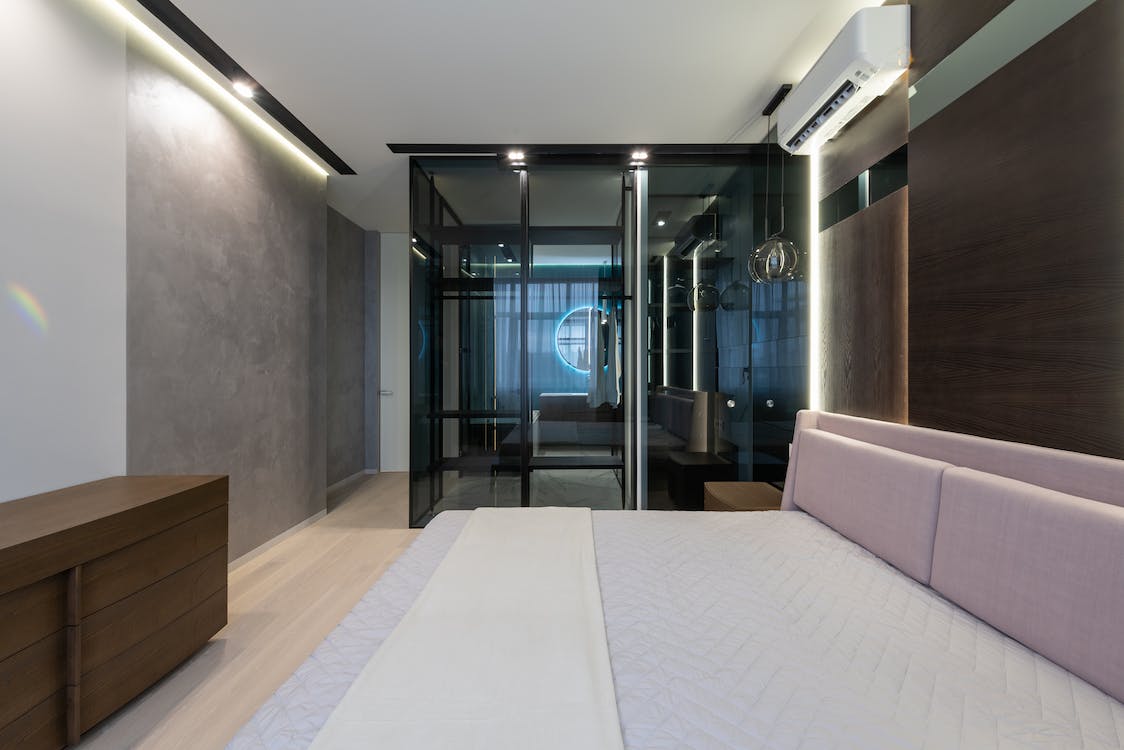
Hotel HVAC design plays an important role in ensuring the comfort of guests, particularly in high-end hotels. Moreover, most hotel guests enjoy the ability to control both temperature and ventilation in their rooms. This improves their experience at the hotel as they can enjoy a constant supply of fresh air and independently control the indoor
Read More
When planning to construct a new commercial building or residential multi-dwelling unit, it’s important to ensure that design plans adhere to local building codes & ordinances. Also, you have to ensure that the MEP design stages of every component including plumbing and electrical wiring is done within certain specifications. For that, MEP coordination is an
Read More
California New Energy Compliance: has about 7.5 million square footage of commercial buildings and 14 million homes. These buildings generate more than 25% of the state’s GHG (Greenhouse gases) emissions, making businesses and homes a major contributor to climate change. The state’s energy code is designed to reduce unnecessary and wasteful energy consumption in existing
Read More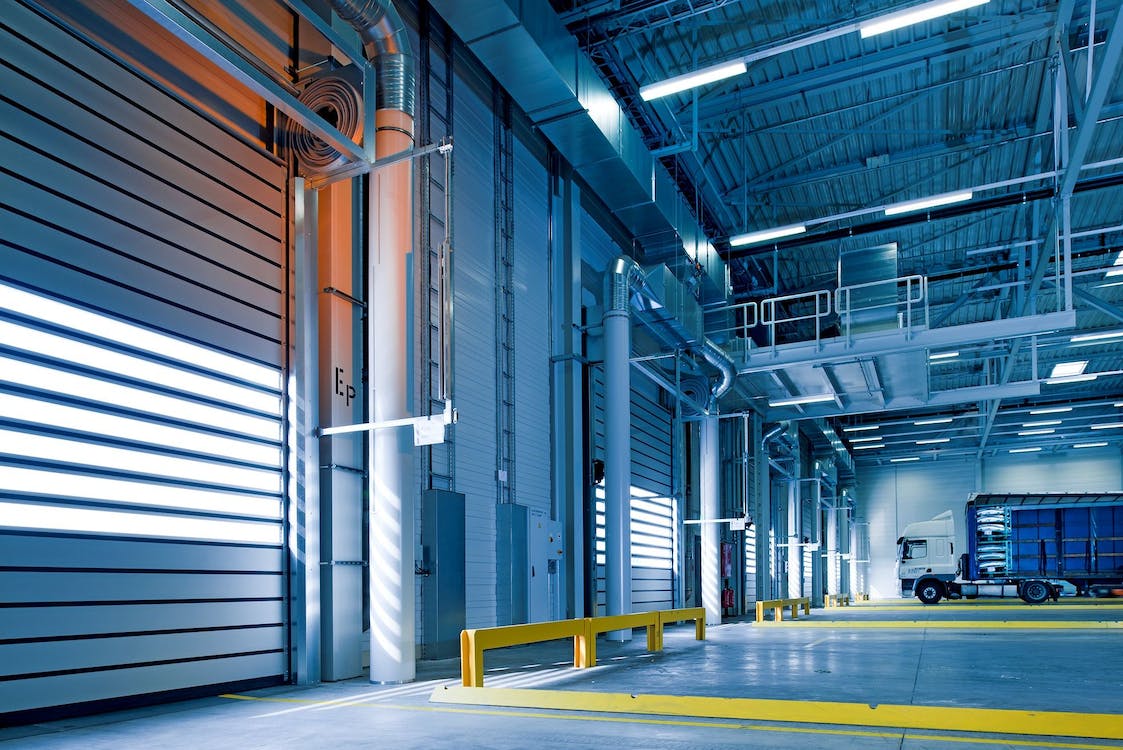
Warehousing is an important pillar of the supply chain model for any firm that depends on the distribution of products from one place to another. A company can either lease or own spaces for its warehousing needs. Nonetheless, the need for efficient warehousing is increasingly becoming more essential in recent years. This surge in demand
Read More
MEP (Mechanical, Engineering & Plumbing) engineering is almost every component of the building & construction process. Therefore, it’s important to look for guidance and advice from an MEP engineer when undertaking any construction project as they know how to maximize space while ensuring code and safety standards are adhered to. In addition, MEP engineers help
Read More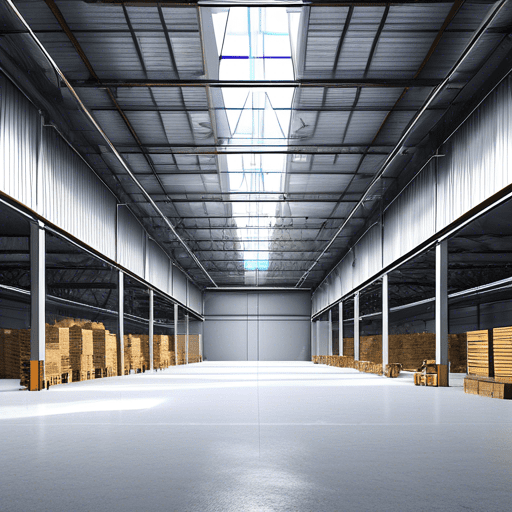
Air filtration and industrial ventilation are important considerations when creating a ventilation design for a warehouse setting. In addition, these factors can have a significant impact on your employees’ health & productivity, energy bills, and the condition of your inventory. Therefore, it’s important to take ventilation considerations when creating an MEP design for your house.
Read More
To combat environmental issues like wildfires and dramatic droughts, the state of California is creating new initiatives and policies to promote eco-friendly design solutions. This includes the new NZE (Net Zero Energy) revisions, which are intended to increase the number of energy-efficient building projects in the world. Under these new Title 24 codes, new government
Read More
Various activities happen at the same time in schools. That’s because school buildings consist of several spaces and rooms that are essential to the education process such as classrooms, music rooms, kitchen cafeterias, offices, labs, library, Gym, etc. As a result, the MEP engineering for school buildings requires a wide range of design skills and
Read More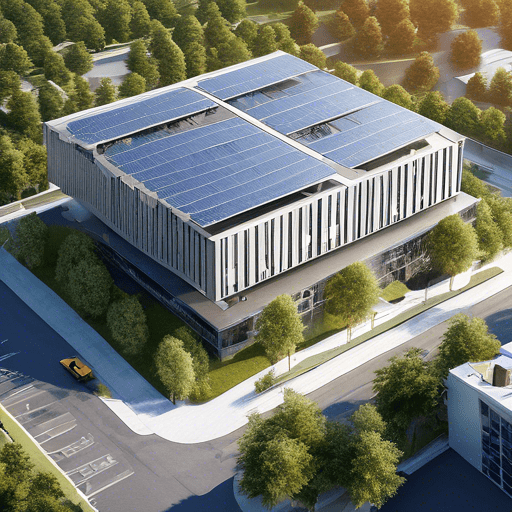
According to the International Energy Agency , construction and buildings are responsible for about 15% of annual global C02 emissions. In addition, space heating uses around 25 percent of the total energy used in commercial buildings. Therefore, it’s important to reduce the impact multifamily and commercial buildings have on the environment by moving to net
Read More