
- Mon-Fri 9am-5pm
- [email protected]

Initiating a commercial design project is as exciting an endeavor as it gets. Both designers and restaurant owners want to get the ball rolling as fast as possible. Nonetheless, one thing we must understand about good commercial kitchen mechanical design is that rushing into a project is never a good decision. Therefore we must look
Read More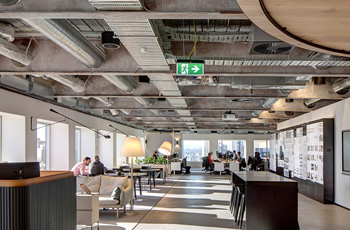
A structure built is only as good as its foundation is one of the core principles of structural engineering. The way the foundation design is ideated and built is one of the most cardinal tasks undertaken by a structural engineer in a project. Structural foundations are categorized into two broad classifications; ‘shallow and deep foundations.’
Read More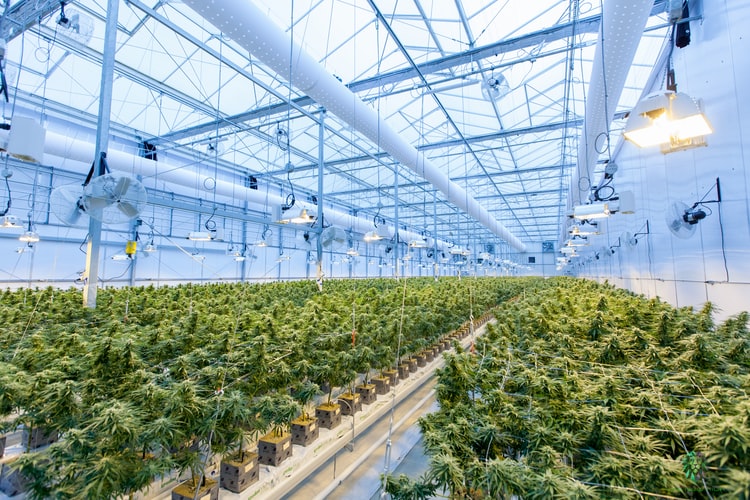
The idea most people have of starting a cannabis-related business is often shocking, as the truth is often very different from what is shown on TV. New people think of helping patients out of depression through the help of medicinal drugs. You can also be caught off-guard about how you’re going to explore. Newbies can
Read More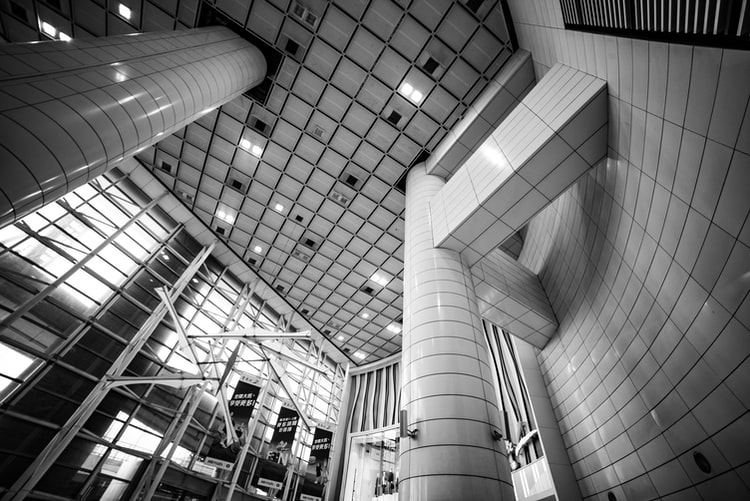
The design and development of a commercial building is no small feat. The time and effort it takes to make a successful design from paper and turn it into a robust structure are tremendous. Many critical functions need to be conducted for the creation of a great commercial building, one of which is the installation
Read More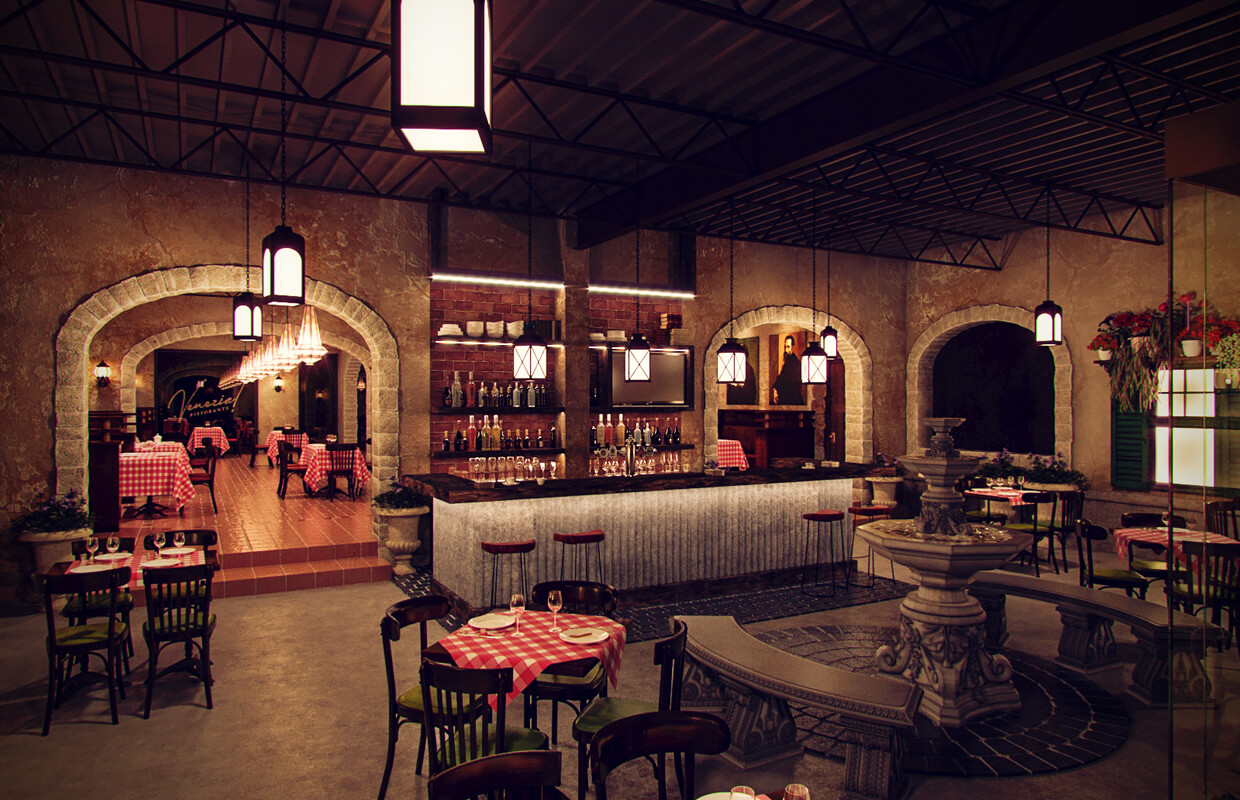
The world has been shaken to its core, and we as a people have awoken to a stark reality that has little in common with our collective past. One industry that has to bleed the most during the pandemic is restaurants. Six years of year-on-year growth was wiped out, $240 Billion were lost, and 1.5
Read More
Title 24, California’s energy efficiency code is planned to reduce excessive and wasteful energy usage in recently erected as well as existing building structures. The California Energy Commission upgrades the Energy Efficiency Code, Title 24 design, every three years by working with investors in a public and transparent procedure. CLTC’s energy efficiency code, Title 24,
Read More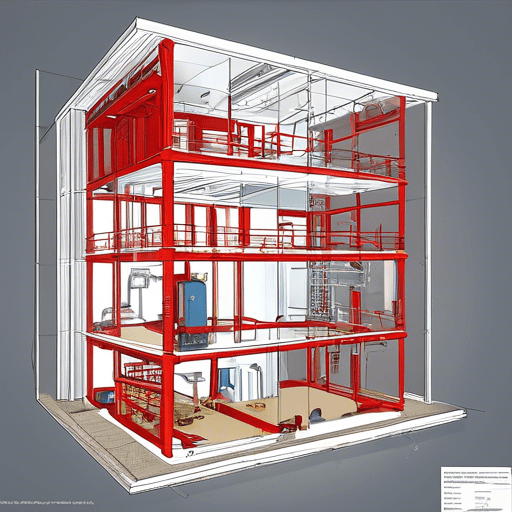
A fire sprinkler systems design can be defined as an essential element that protects the residents from sudden fire attacks. It is the fundamental requirement that is accountable to the safety and security of human beings as well as their valuable assets from unexpected fire events. In California, the installation of fire sprinkler system design
Read More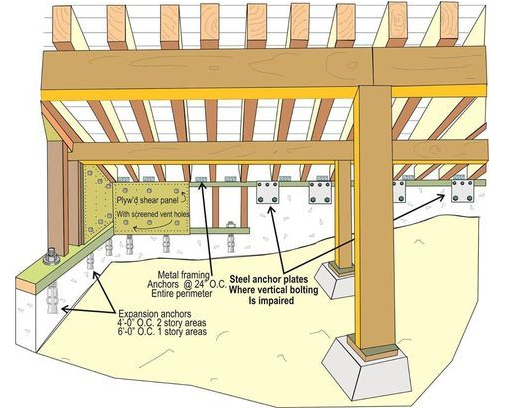
Seismic retrofitting can be well defined as the reformation of existing building structures to make them rigid, more resistant, and impenetrable to seismic action, soil failure, or earth motion due to tremors and earthquakes. The chief objective of seismic retrofit California is to keep the non-ductile concrete building structures and homes safe from earthquakes, vibrations,
Read More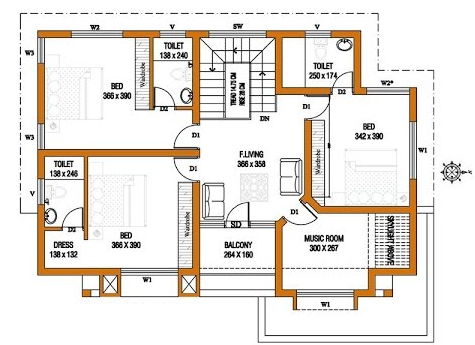
A site plan often referred to as a plot plan can be defined as a type of diagram used by landscape architects, engineers, urban planners, and designers which demonstrates current and proposed conditions for the particular space. It is normally a lot of land or plot which is to be adjusted. Site plan design plays
Read More3D visualizations can be defined as the process of making 3 Dimensional rendering designs and attractive graphics illustrations using 3D software. It is a mixture of technical and artistic skills which is widely used for representing products, for instance, product rendering that is launched into the future, during meetings and presentations. The 3D visualization technique
Read MoreShop drawings are also referred to as fabrication drawings. They are typically detailed ideas that interpret design intent. These drawings help provide fabricators with the comprehensive information required to fabricate, built, assemble and fix all the elements of a structure. In the context of building projects, shop drawing is the most important element for fabricators
Read More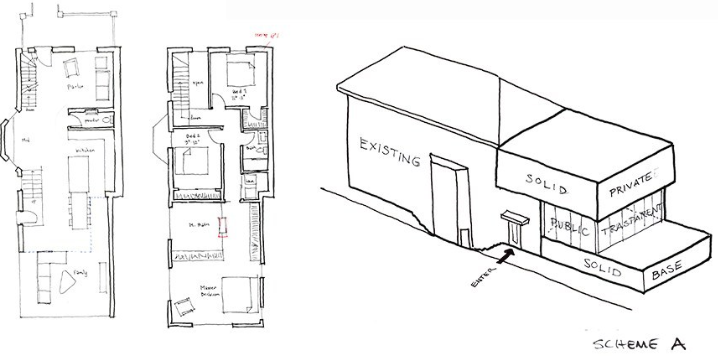
A schematic design is the initial stage of elementary services for the design of the construction project. At this stage, the design expert describes the project in three-dimensional (3-D) form. In California, the architect uses a wide variety of alternative design plans are explored to describe the character of the finished project and the best
Read More