
- Mon-Fri 9am-5pm
- [email protected]
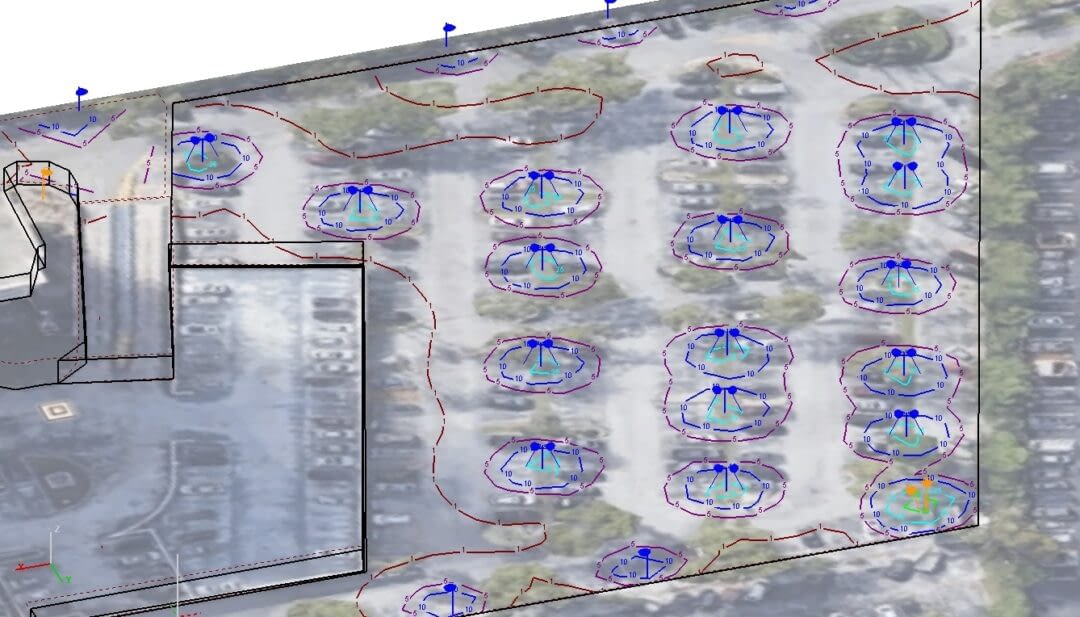
Introduction A photometric analysis demonstrates how light moves from fixtures into the surrounding space. Lack of these plans may cause unwanted problems in your project. This includes things like improper luminescence in parking lots, accidents, and other damages. Therefore, it’s important to have a photometric plan. It ensures that the poles, cars, garages, buildings, and
Read More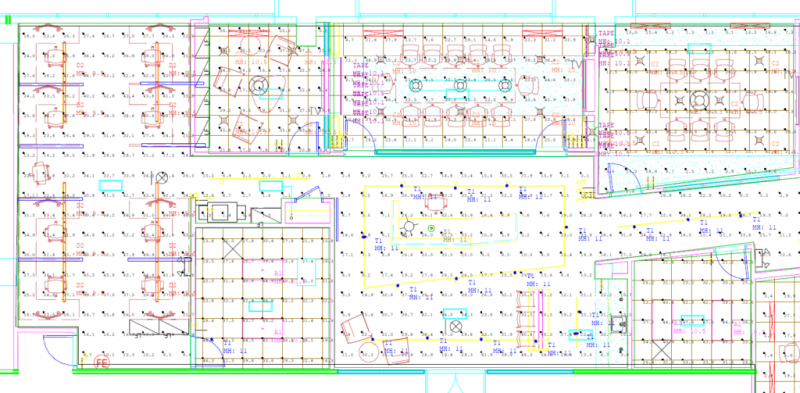
Introduction A photometric plan demonstrates the lighting level overview of a certain area. It determines the lumen power and light output for the fixtures you’re installing in photometric design. Unfortunately, if you don’t know how to read the lighting plan, it will not benefit you in any way. One thing that makes this plan appear
Read More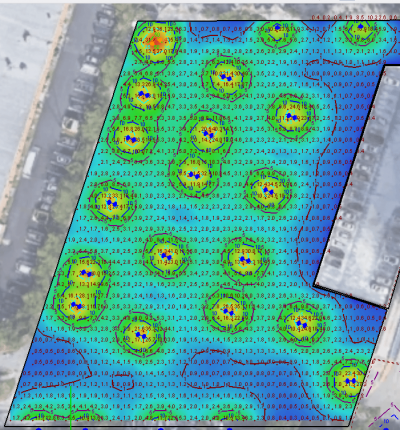
Introduction Nowadays, building owners are upgrading their existing fixtures to LEDs or installing new lighting. While doing this, there is one big challenge most of them encounter! That is, anticipating how the new lights will function or look in the new space. If you’re experiencing the same problem, worry not! You just need a photometric
Read More
If you intend to do a big home project, there is a list of professionals you need to hire. For instance, you’ll need designers, architects, contractors, realtors, and engineers. Among these, very few homeowners understand the role of structural engineers. In this blog post, we’ll tell you exactly what structural engineers do and why you
Read More
In science, a mathematical model is needed to support every scientific assertion. This helps to justify the applicability of that assertion. In structural engineering, that model is in form of structural calculations. Although these calculations are sometimes overlooked in construction projects, they are very important. For instance, they give more confidence that the project will
Read More
Introduction The last step in structural design is to prepare a structural drawing. A structural drawing contains details describing how a structure should be built. During the project implementation phase, these details must be followed. Other terms that describe structural drawing are; blueprints, construction plans, and structural plans. Remember, a structural plan is only valid
Read More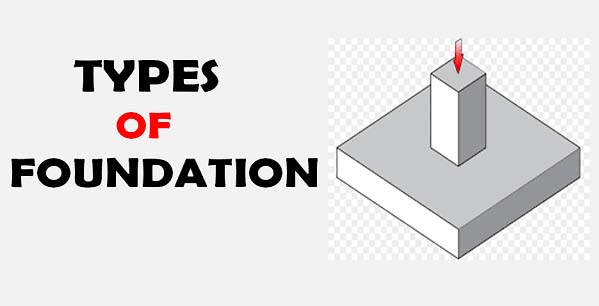
When building a house, you must keep in mind to use the right foundation type for your home. Therefore you must factor in foundation design in your home designing & building process. Every good building project starts with a robust foundational plan that is deeply rooted in structural engineering. Design and build by knowing the
Read More
Let us delve deeper into the world of foundation design and take a look at all the different types of house foundations. We will be taking a look at all the different types of house foundations and understand their structural engineering. Source – Link In the process of building a home from the ground up,
Read More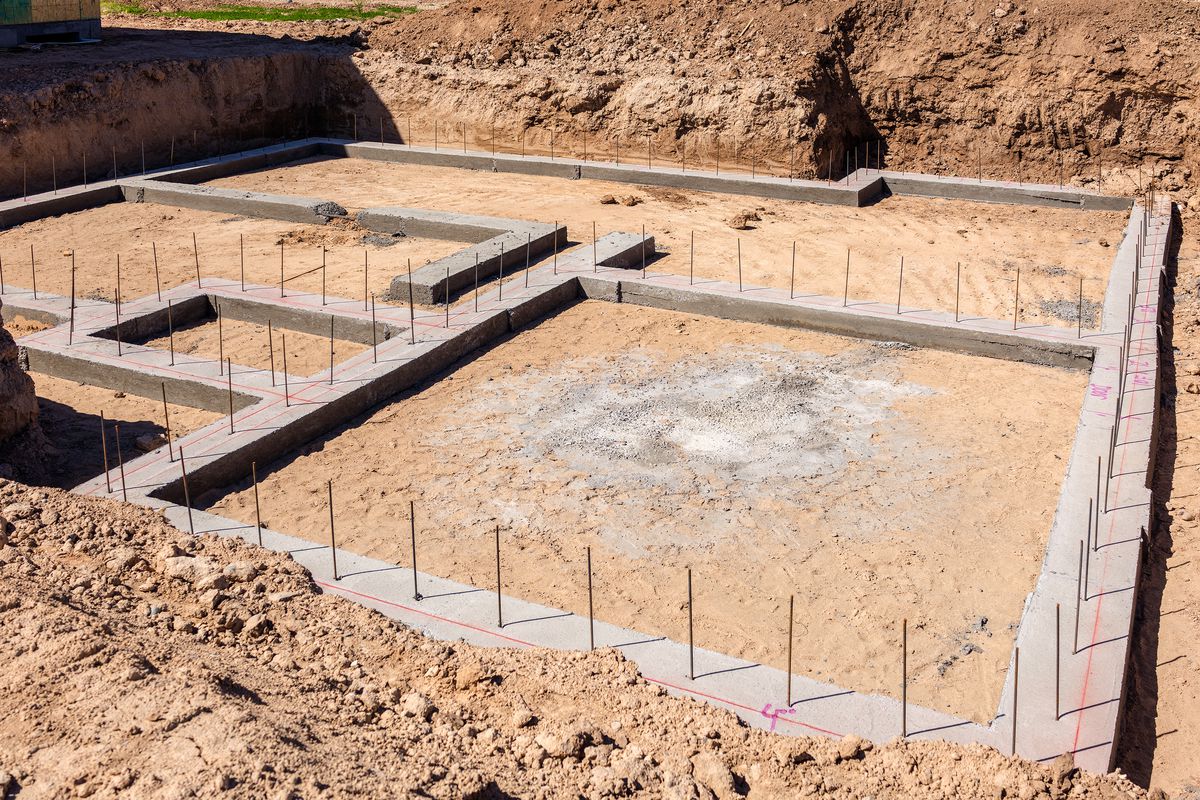
The structural engineering of strengthen the foundation of an existing house is what everything else rests on top of. It is the requirement for that foundation to be a durable base that can withstand practically anything. Source – Link Nonetheless, the evolution of the soil under it by any number of reasons can impact its
Read More
Introduction Unlike residential buildings, commercial structures are more vulnerable to wear & tear and failure. That’s because a significant amount of pressure is exerted on their foundations. Besides, commercial buildings have more square footage as compared to residential buildings. For this, the foundation design of commercial buildings should tolerate high-weight loads. One way to resist
Read More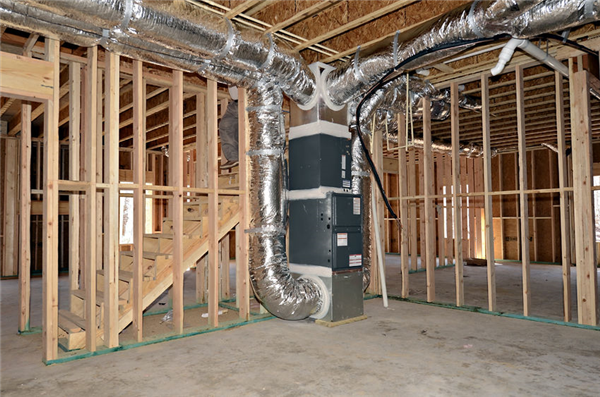
Introduction In most homes, AC units and furnaces are inconvenient places like basements. Cooled or heated air is then distributed to various rooms through ducting. Like HVAC sizing, duct sizing plays an important role in determining its efficiency. Wrong-sized ducts cause the same problems as those caused by improperly sized units. According to some experts,
Read More
When installing a new HVAC Sizing and Selection Process – 3unit in your home, you need to ensure that it’s sized correctly. Yet more than 50% of all HVAC units out there are improperly sized. This can increase inefficiencies by up to 30% and cause other dangers. To learn more about the hazards of improperly
Read More