
- Mon-Fri 9am-5pm
- [email protected]
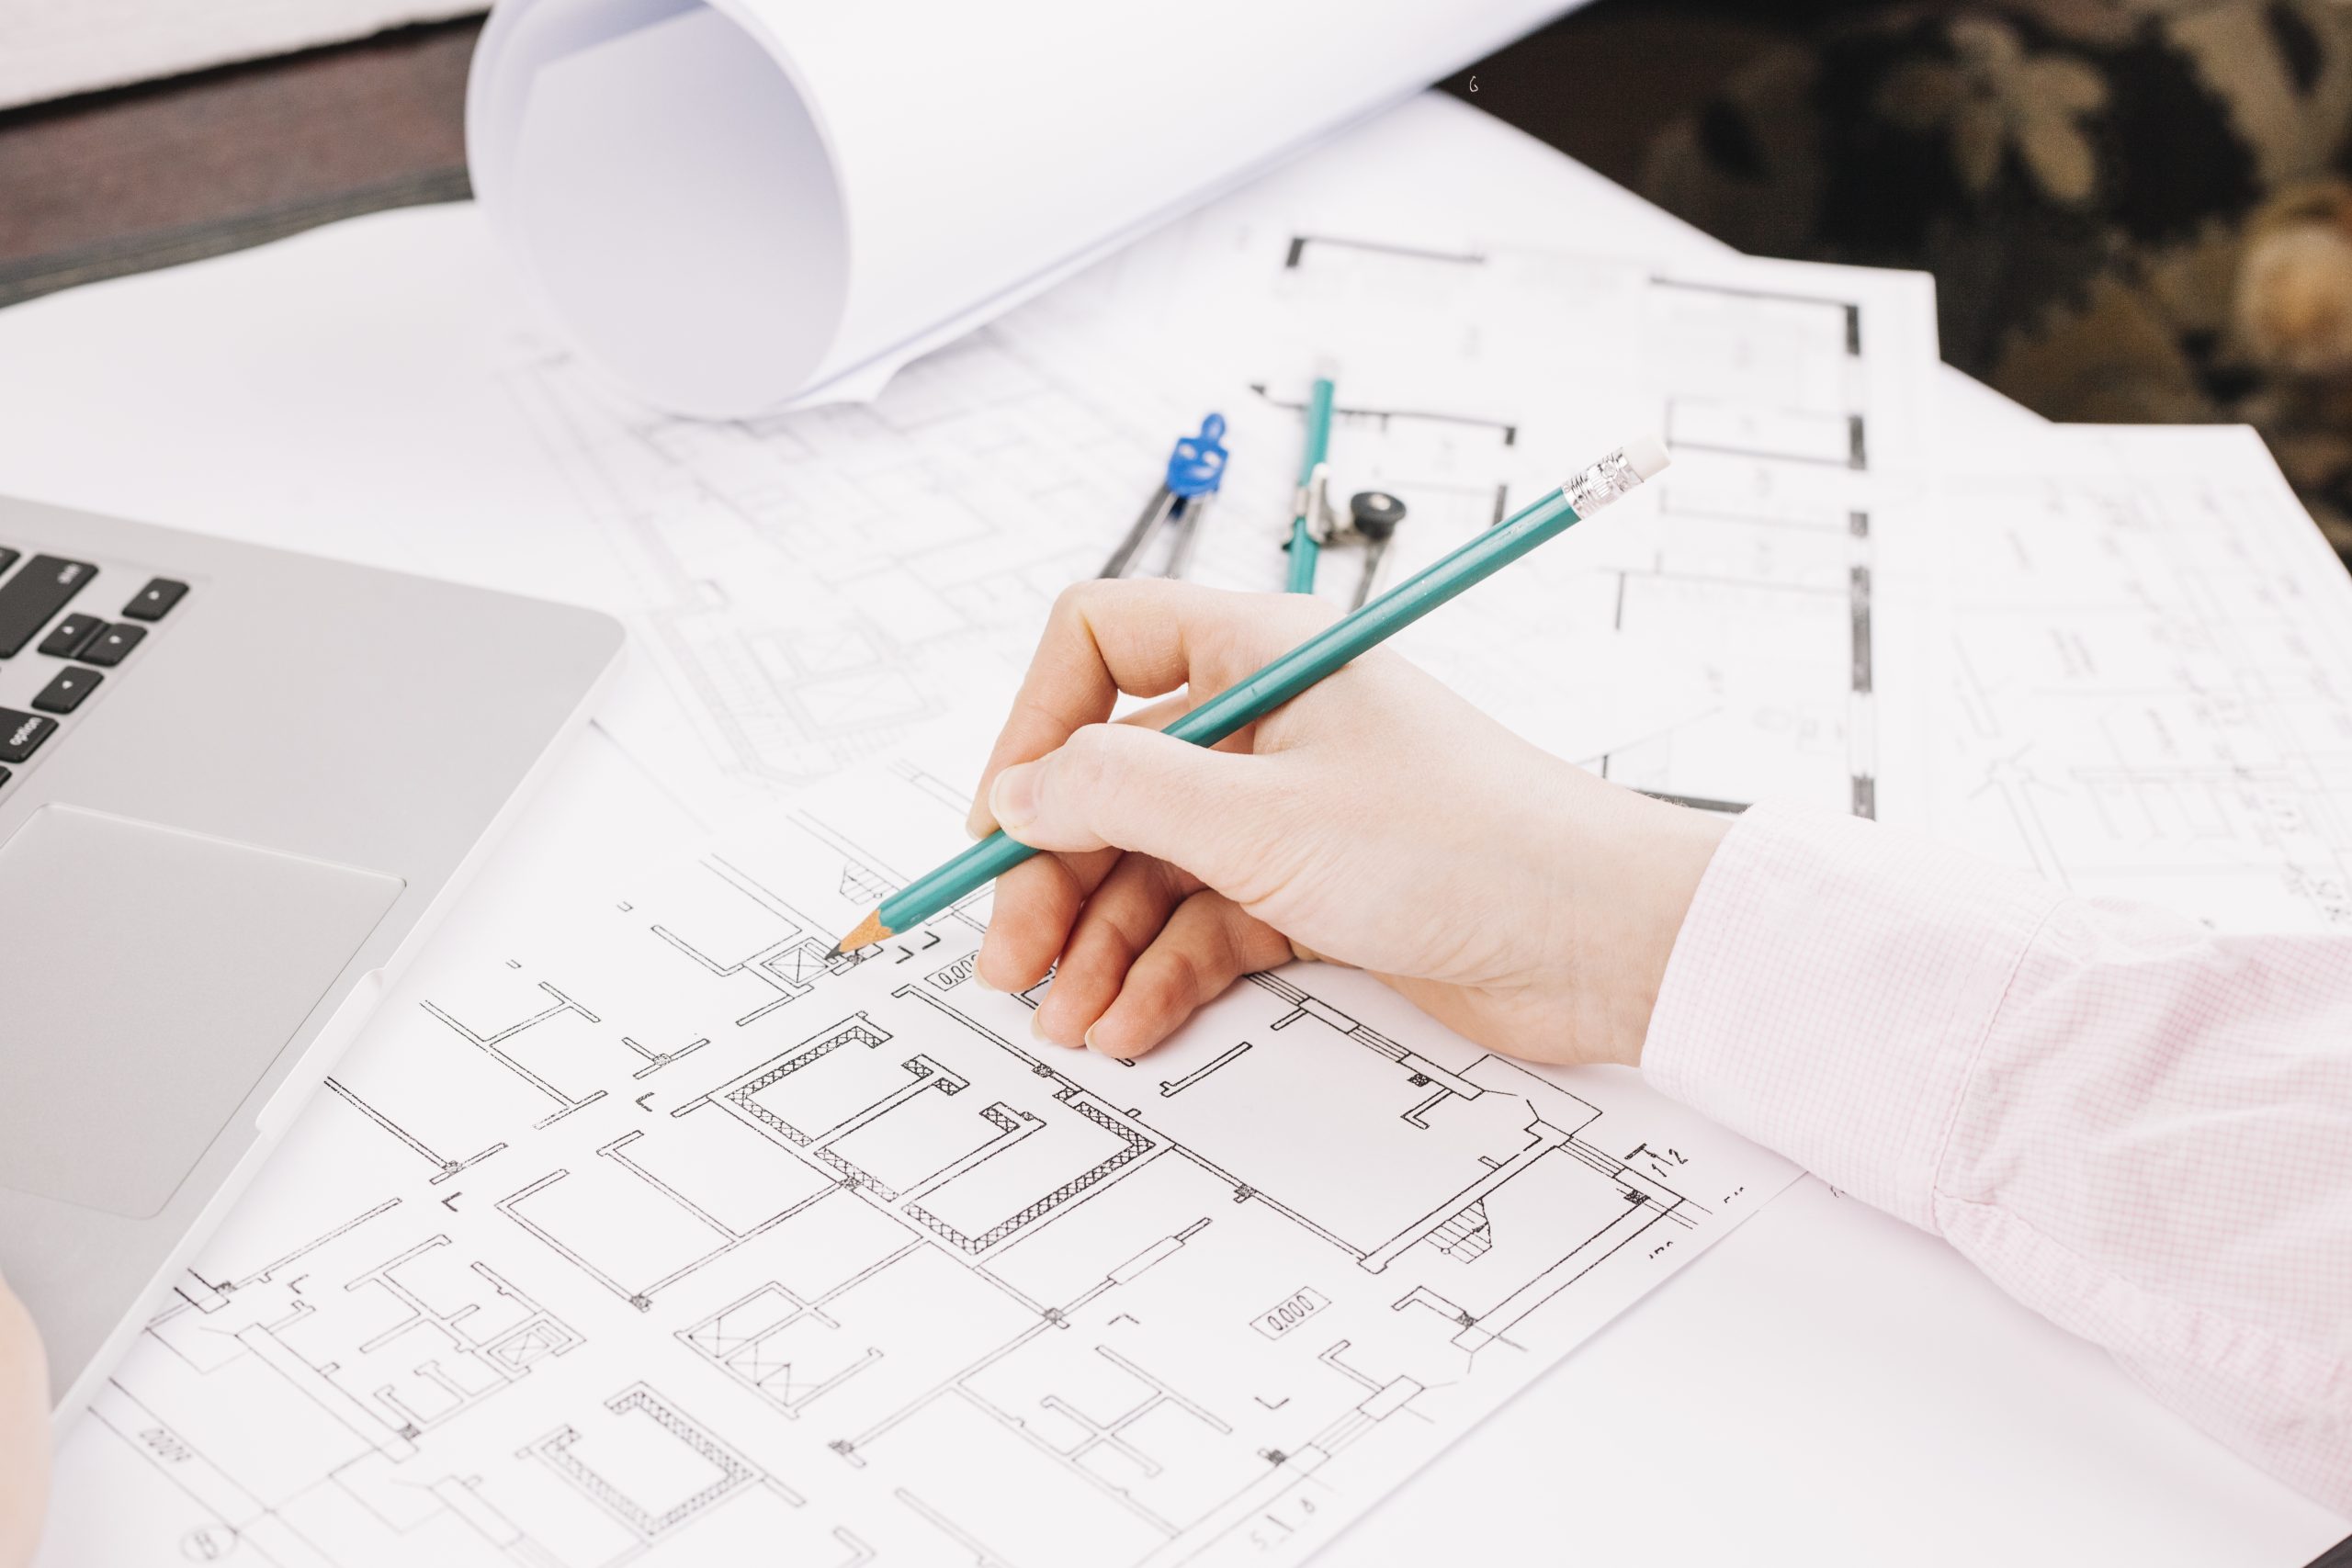
What is meant by Zoning in Architectural Design? Zoning in architectural design can be described as the rules or the guidelines that are established by the local city or town to control the physical expansion of the property. Usually, residential zoning regulations set building sizes and magnitude. They stipulate the minimum distance that a building
Read More
What is Architectural Zoning? Architectural zoning is often referred to as a comprehensive report that exhibits the development rights of land or property based on the local zoning principles. It outlines the laws and guidelines to use the land in an appropriate manner. It limits the inappropriate utilization of the property. Architectural zoning represents the
Read More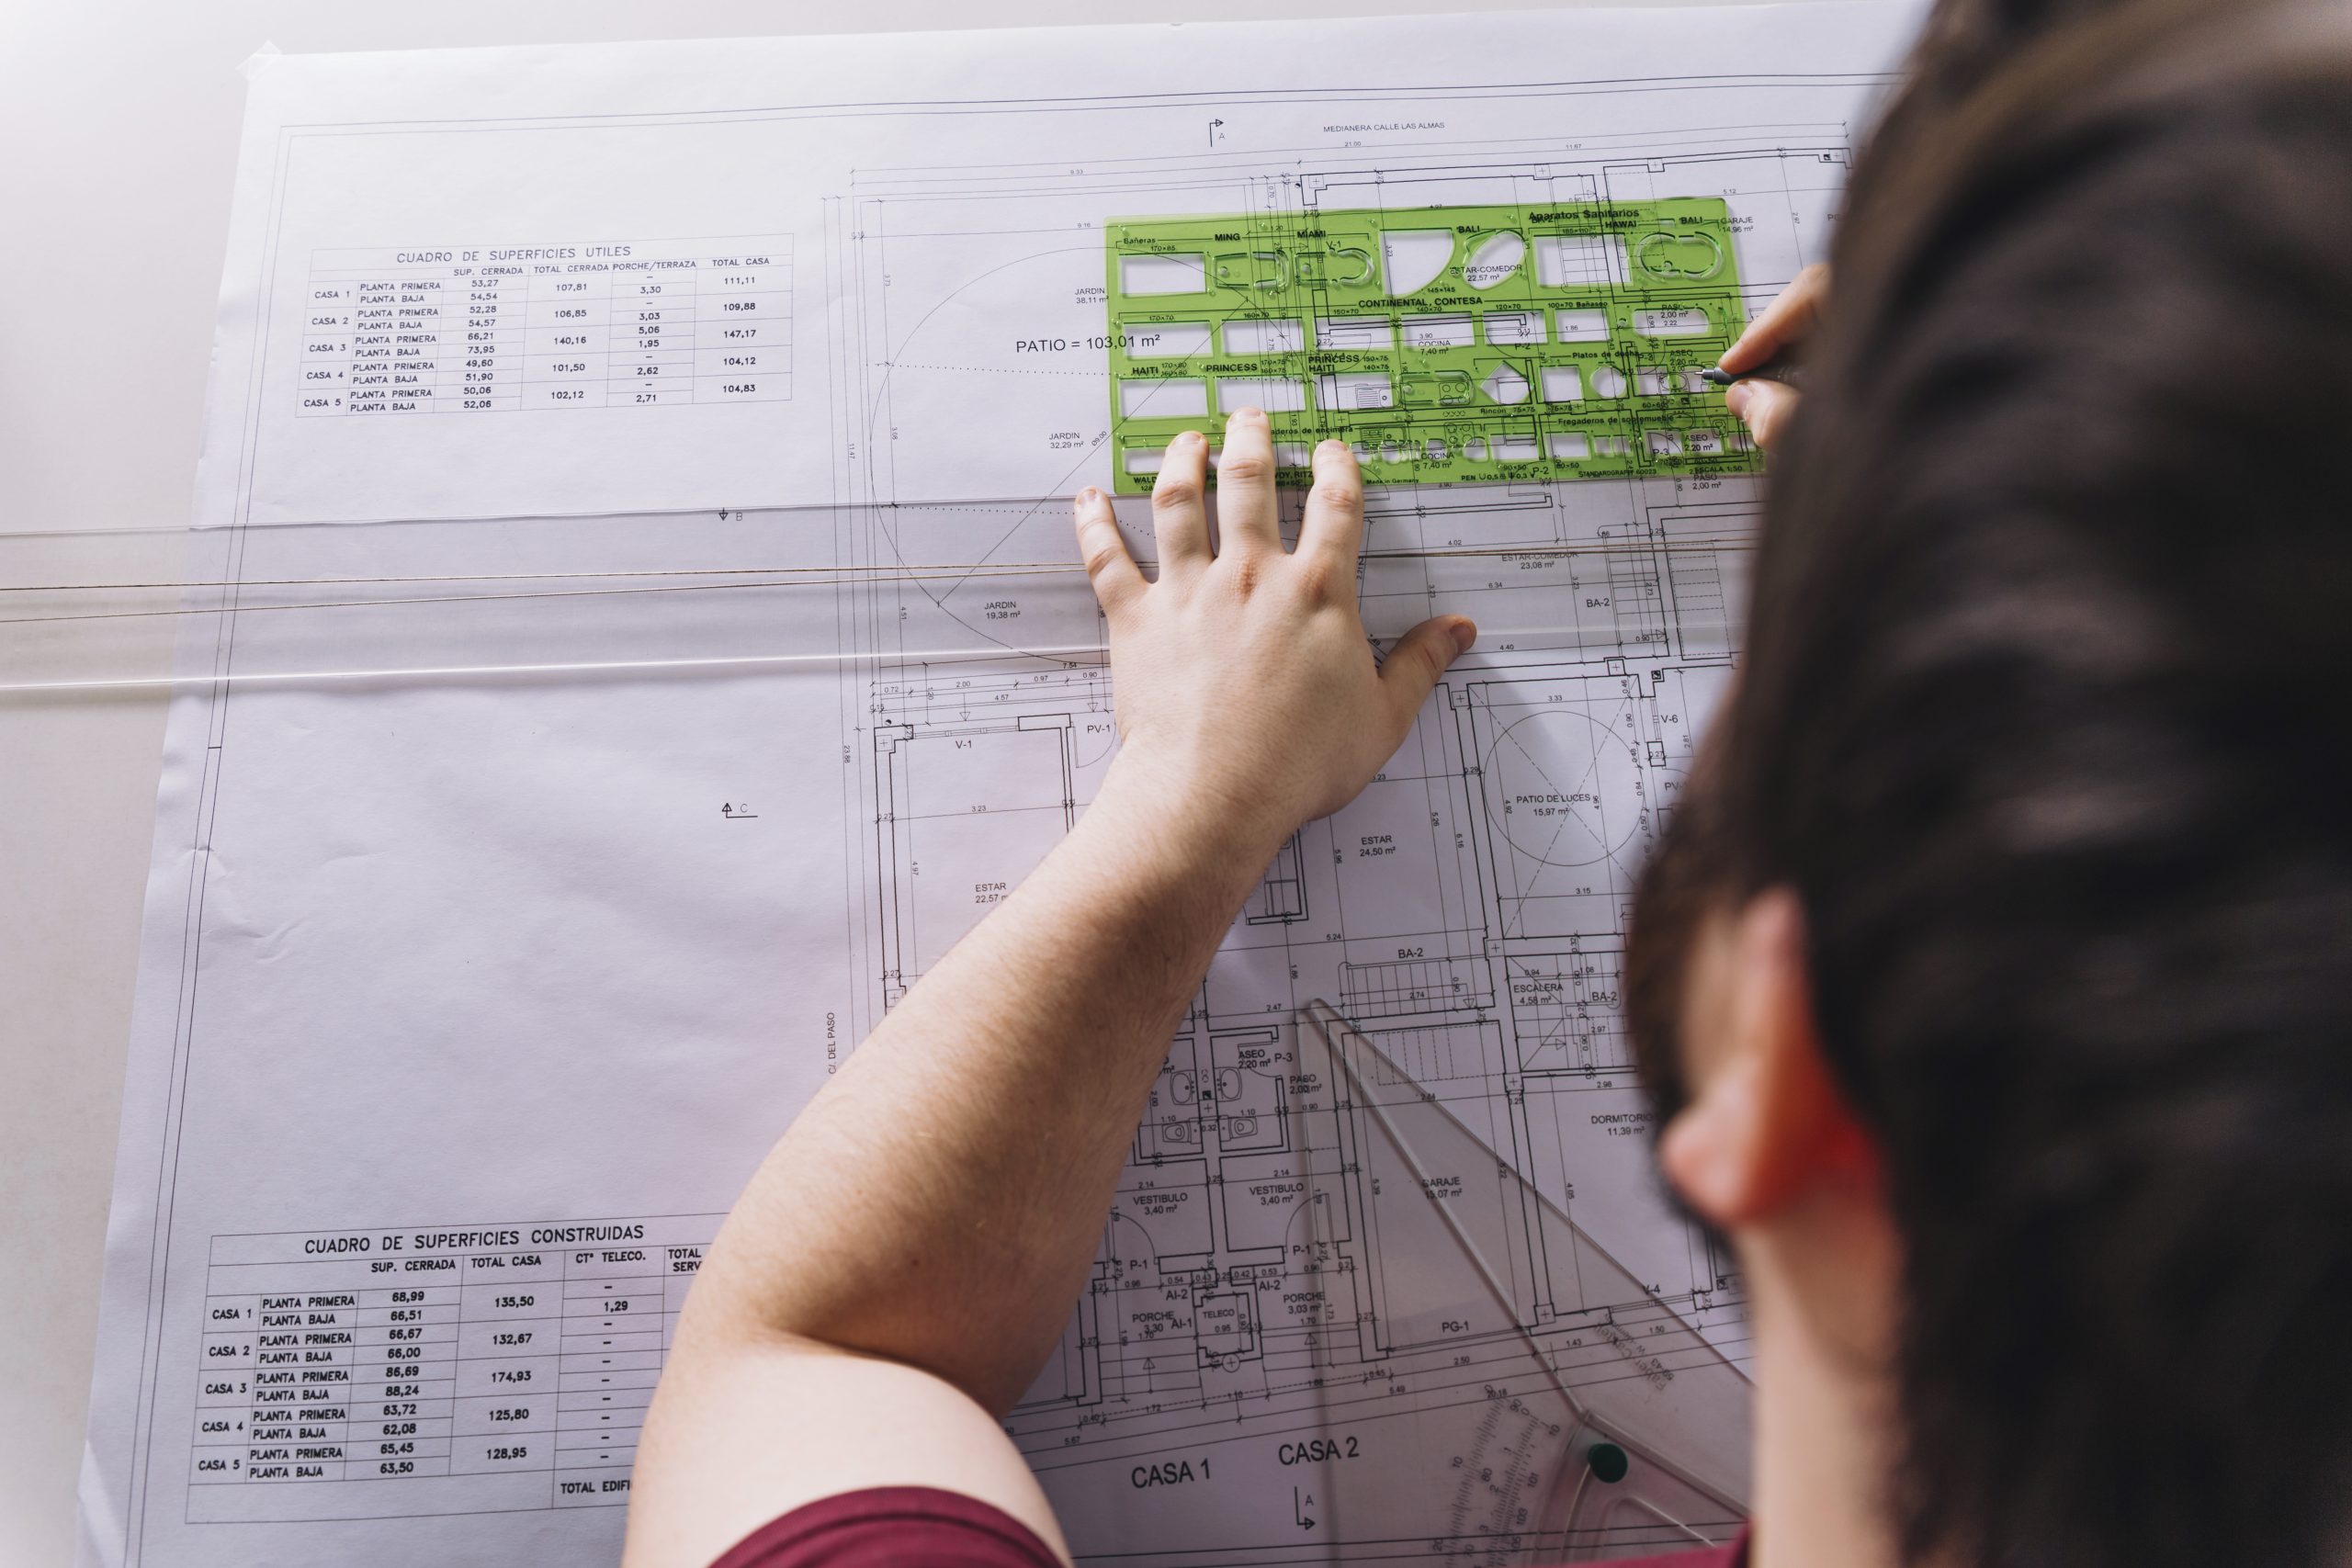
What is meant by Zoning? Zoning can be defined as a set of guidelines or principles set by the local municipal that direct the ways to use the real-estate property in certain geographic zones. This set of principles can restrict the use of the commercial or industrial property for the prevention of oil, industrial, manufacturing,
Read More
Restaurant Interior Design is often referred to as space where you have complete control to serve your foodie or hungry customers by designing the interior of your restaurant with the right ambiance to make it functional. Your Restaurant’s theme is one of the most critical factors that you should consider while designing the interior of
Read More
In a world loaded with high-living standards, constant collaboration, and interlinked worldwide exercises, food has become the most common factor that unites people all around the globe. This is where the concept of fast food restaurant design originates. In 1921, the first fast-food restaurant was initiated in the United States with a white castle. In
Read More
Restaurant Architectural Design is frequently referred to as designing, planning, manipulating, and building framework, space, and ambiance. Having expertise in using these features will help you to create an up-to-date, modern, and functional restaurant that sets you up for success. A well-trained and skilled team of professional architects, engineers, and interior designers puts it all together
Read More
In an advanced and progressively packed industry such as cannabis, it can be challenging to distinguish your identity. With millions of different dispensaries out there, it is a critical concern to have a sharp and attractive logo along with a good website. The most ideal approach to set yourself distinguishable from the crowd is to
Read More
A Restaurant Architect is someone who is skilled in designing restaurants and high-visibility real-estate properties. In this era of advancement, when it comes to constructing and designing an outstanding restaurant concept or design, there are various designers, workers, consultants, and professionals that will contribute their efforts and time. At the moment, a restaurant architect plans
Read More
The re-utilization of existing building structures has been a usual practice. Remodeling implicates altering an entire space, room, or structure. The structural design for remodeling is often referred to as the residential renovation that includes outfitting, altering, eliminating, or adding any load-bearing components. This typically includes structures but can allude to anyone that is intended
Read MoreInterior design is the skill or the profession of augmenting the interior of a building to attain an improved and aesthetically attractive atmosphere for the occupant using the space. An interior designer is a person who plans, explores, manages, makes indoor spaces functional by determining necessities and selecting essential and ornamental items. A dispensary is a place located in a
Read More
Building Information Modeling (BIM) is a process or a smart technique that helps provide insights to construction, designers, engineers, and architecture specialists by utilizing based on the 3D model process. Structural or BIM drawings and illustrations can be designed by the architects to make innovative models. The skilled architects or professionals are then utilizing these
Read MoreIn design and building engineering, a floor plan architecture is often referred to as a drawing that shows the connection between spaces, traffic designs, rooms, and other physical characteristics of a structure. It indicates a top-level view of a structure that is used for scaling purposes. Dimensions are typically drawn between the walls to determine
Read More