
- Mon-Fri 9am-5pm
- [email protected]

Introduction Most people across the globe spend about 87 percent of their time indoors. Unfortunately, staying indoors for extended periods can have negative health repercussions, especially if the indoor air is polluted. According to the WHO (World Health Organization), contamination of indoor air due to poor ventilation causes about 1.6 million premature deaths every year.
Read More
Introduction Commercial real estate development is the construction of commercial buildings that are later leased out to 3rd parties. This includes; office buildings, industrial facilities, retail centers, and any other commercially oriented property. For instance, condo and multifamily apartment building projects are also considered commercial real estate development. One challenge of property development though is
Read More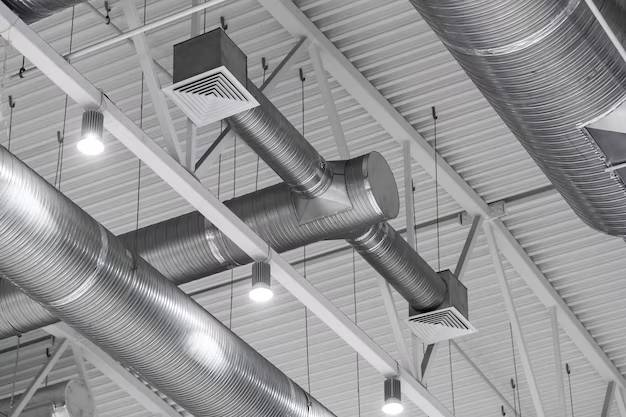
Introduction The commercial kitchen ventilation system is a significant component in restaurant design. One reason for that is that it affects the kitchen, dining room as well as other areas. Besides, commercial kitchen ventilation systems capture and contain smoke, VOCs, grease, and heat produced in the kitchen. This helps to prevent fire and health hazards
Read More
Introduction If you’re renovating an existing restaurant or setting up one for the first time, you’ll certainly need a commercial kitchen hood. This is because a commercial hood system is an important part of kitchen ventilation. Thanks to its ability to exhaust smoke, humidity, heat, cooking odors as well as grease vapors from the kitchen.
Read More
Introduction Most restaurants in California release FOG (fat, oil, and grease) directly into the sewerage system. As a result, the sewerage system may experience blockage over time because of the grease that sticks to pipe walls. Moreover, oils and fats damage wastewater treatment equipment, thus costing municipalities a lot of money in repairs each year.
Read More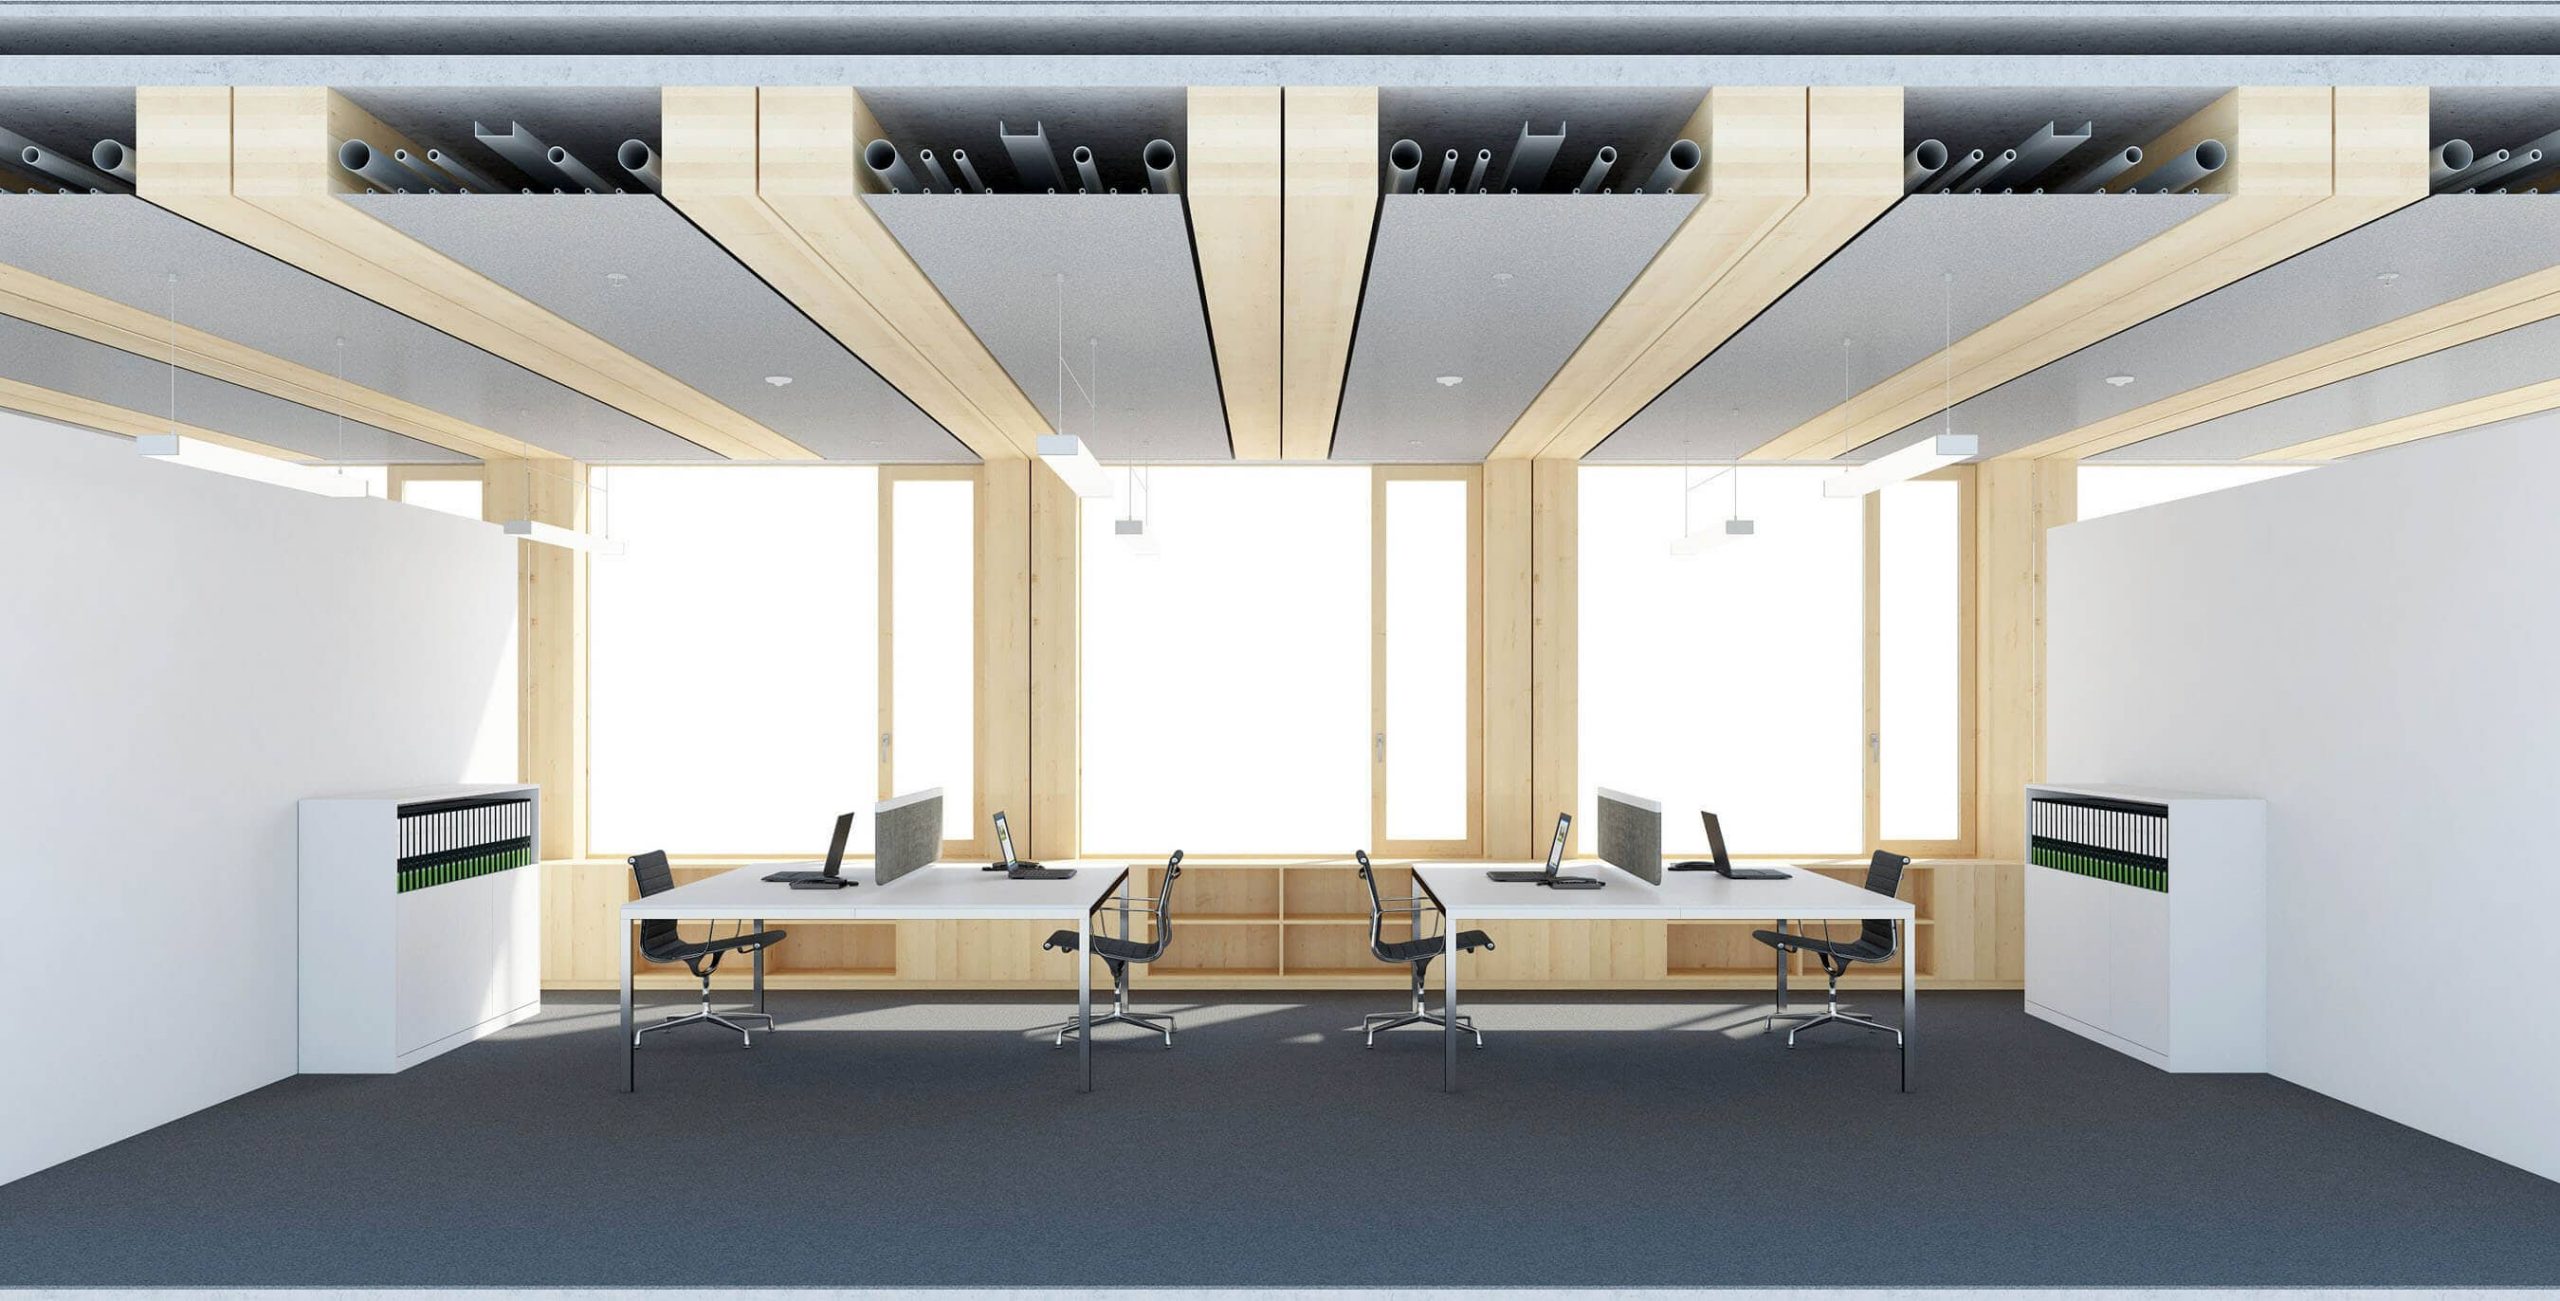
Introduction MEP engineering projects involve creating the design plan as well as maintenance of the structure’s MEP system. All in all, MEP engineering plays a crucial role in commercial, residential, and industrial buildings. Specifically, MEP equipment performs various functions like ventilation, refrigeration, indoor humidity control, supplying hot/ chilled water, and space heating & cooling. Unfortunately,
Read More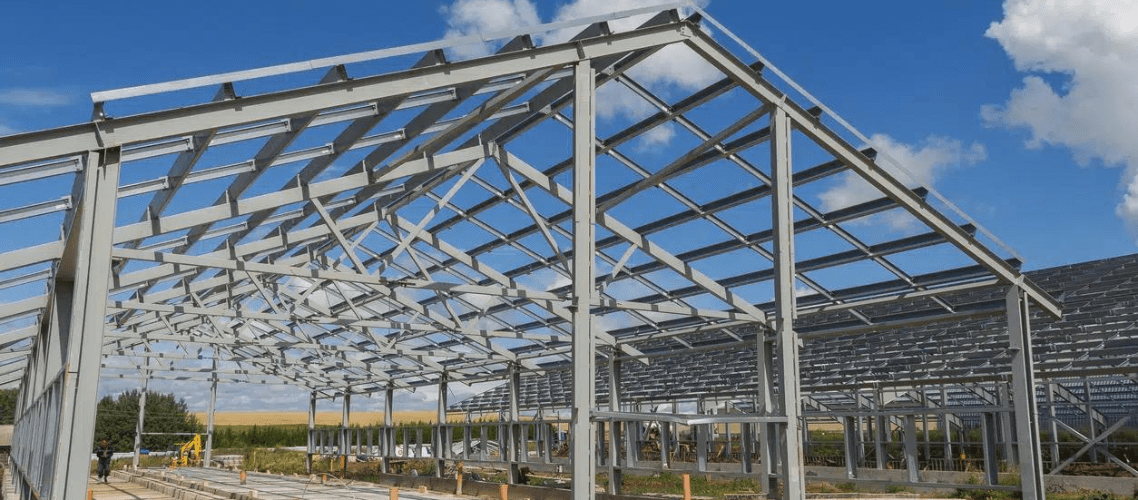
Introduction Pre-engineered metal buildings or MBS (Metal building systems) refers to proprietary structures that are manufactured and designed by their suppliers. Surprisingly, these structures are very popular in the USA. Moreover, they account for a significant proportion of low-rise non-residential structures in the country. However, unlike the metal building systems, the foundations of these structures
Read More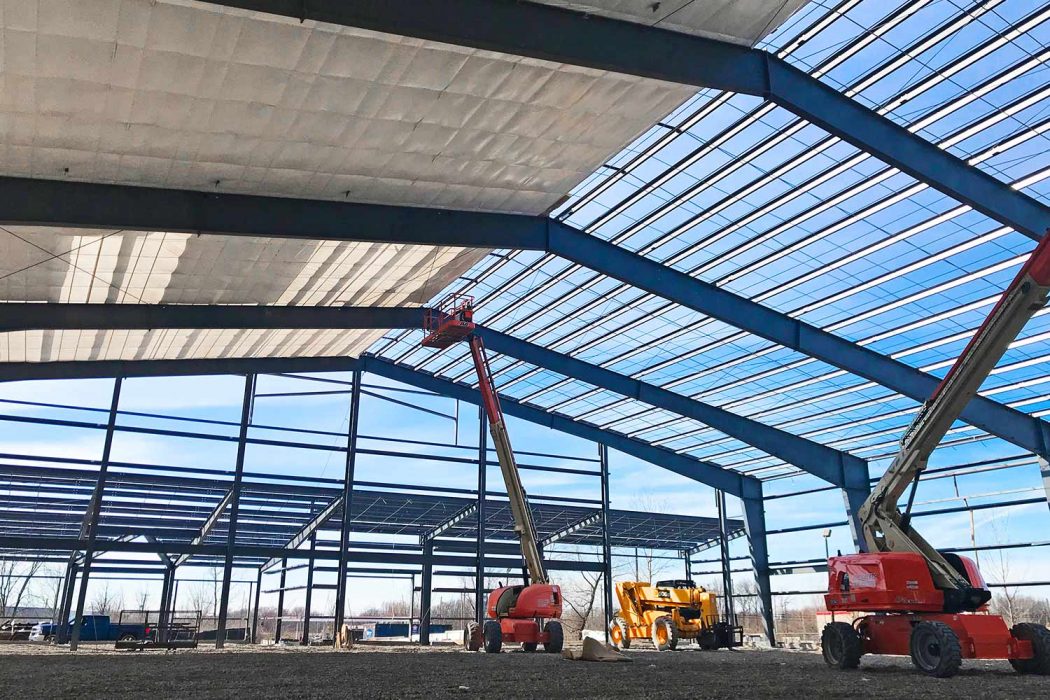
Introduction Large-span structures have unobstructed, column-free spaces that exceed 100 ft (30m) for various functions. This includes operations where flexibility is needed such as warehouses and exhibition halls. Or where visibility is essential for large audiences such as covered stadiums and auditoriums. The same case applies to aircraft hangars where large movable items are stored.
Read More
Introduction Construction projects require the input of various professions & disciplines to develop a set of blueprints as well as specifications for building a structure. For that, the design team usually comprises MEP design engineers, civil/ structural engineers, and architects. However, complex projects may need other specialized consultants or disciplines. But, as you can see,
Read More
Introduction Over the years, building codes, particularly those that relate to energy efficiency have undergone significant improvements. For that, we currently have tested air barriers, more insulation as well as thermal bridging in building enclosures. Similarly, these advancements are significant on the MEP design side. As a result, there is mechanical ventilation as well as
Read More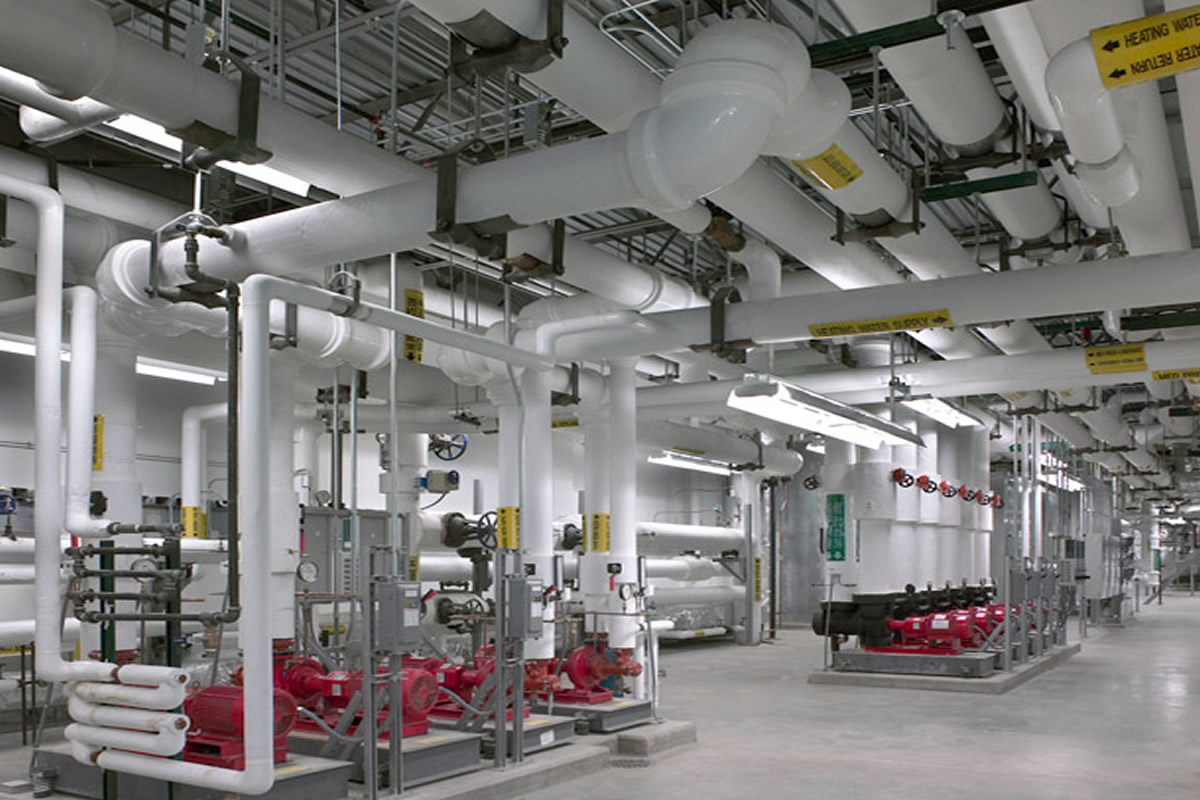
Introduction An HVAC engineer is responsible for creating the Heating, Ventilation & Air Conditioning (HVAC) system design according to the requirements of each building. While doing so, there are certain HVAC standards published by various HVAC industry organizations. Most local building codes across the country use these standards as references for HVAC systems design. More
Read More
Introduction Photometric plans play a crucial role, especially in commercial or large spaces that need lighting. For instance, it allows lighting designers and architects to determine if space has adequate lighting. At the same time, it confirms the uniformness, intensity, and brightness of light in the room. More importantly, it allows for planning and understanding
Read More