
- Mon-Fri 9am-5pm
- [email protected]
An as-built drawing is an updated drawing created by a contractor after completed the construction project. Development projects are quite confusing, with numerous moving parts that should adjust accurately for the final product to transpire as planned. During the construction process, problems unavoidably emerge, and the qualified contractors prove their expertise by adjusting to essential
Read MoreA master plan design can be defined as an effective long-term planning document that offers a conceptual design plan to monitor future development and progress. The master plan is about creating links between building structures, social environments, and their surrounding settings. A master plan incorporates analysis, endorsements, proposals, and approvals for a site’s economy, transportation,
Read MoreA roof plan is a graphical representation or a scaled drawing of a planned roof construction containing dimensions and measurements of the whole roof structure, including plan, size, extent, shape, design, and positioning all materials, for instance, drainage, valleys, heating and ventilation, slopes, and many more. It is considered as the crucial part of the
Read More3D Rendering Architecture is the process of transforming the information from three-dimensional (3D) drawings or models into a 2-dimensional image of an intended architectural design. The chief objective of 3D rendering architecture is to demonstrate realistic experiences of how a building or structure will look like before the construction. Modern 3D rendering architecture is relatively
Read More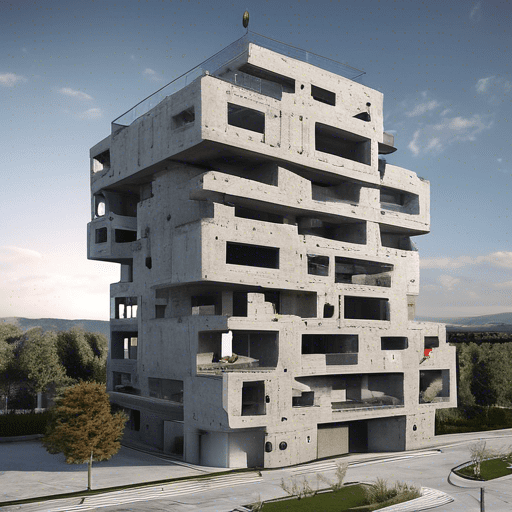
The reinforced concrete building design is usually used for construction purposes on a large scale, for instance, high-rise buildings or skyscrapers. The compact and tensile strength of reinforced concrete means it can hold out the weight of a house being constructed upon it, and the pressure exerted by the weight of the house. Reinforced Concrete is one
Read MoreStructural engineering is a sub-category of civil engineering that deals with the construction of structures as well as improving their structural integrity. A Structural Engineer is a skilled person who is responsible to conduct an in-depth study and have a good understanding of physical and mathematical laws. Various structural engineering firms in California offer outstanding
Read MoreEnergy efficiency and low consumption minimize energy budgets, costs, escalates reliability, convenience, and availability of electricity, and increases the comfort of the building resident. There’s likewise nothing more significant than the energy efficiency for any country to grow and flourish. In California, energy efficiency for buildings is one of the most important concerns as it
Read MoreMechanical engineering design is the branch of engineering that incorporates mathematical rules and engineering physics with materials science to plan, design, explore, maintain, and create mechanical systems. Mechanical engineering is the biggest and oldest branch of engineering that is used to design various parts, mechanisms, products, or structures of mechanical nature. For instance, designs of
Read More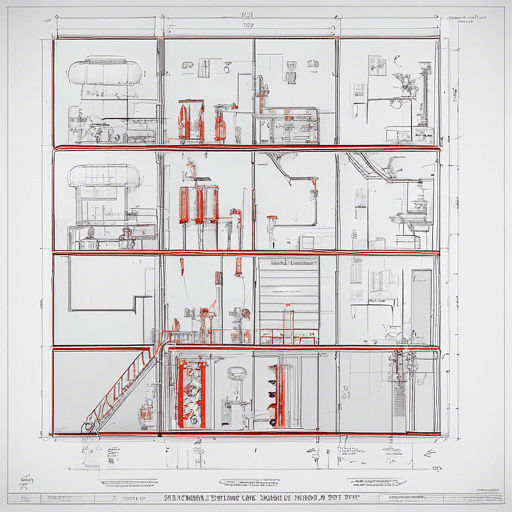
A fire sprinkler system is the major requirement that is responsible for the safety and protection of residents and their properties or valuable assets from unexpected fire attacks. These sprinkler systems design is among the major supports to fire safety for all types of buildings including workplaces, bureaus, warehouses, flats, retail stores, storerooms, and so
Read MoreWhat is meant by Floor Plan Architect? Floor plans are architectural scale drawings or blueprints that give you an aerial and comprehensive perspective of the measurement lines, calculation analysis, and dimensional liaison between objects and accessories. They provide you a sort of physical entity to observe and act as the initial design structural layout for
Read More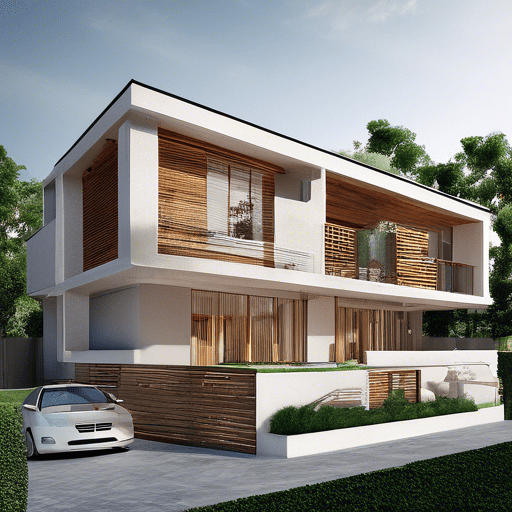
What do you understand by 3D Modeling? 3D modeling alludes to the process of making a mathematical representation or illustrations of a 3-dimensional object or form. You can make these mathematical representations using different 3-D modeling software. Many industries or organizations are widely using 3D models for visualizing, pretending, stimulating, and representing graphic designs. In
Read MoreThe whole restaurant industry has transformed due to the novel COVID-19 pandemic that influences the worldwide economy, customer inclinations, customer’s fondness, and the marketplace in general. One of the many things that should transform because of COVID-19 is restaurant design and layout. Many Restaurateurs, engineers, and chefs are struggling hard to redesign and modify the
Read More