
- Mon-Fri 9am-5pm
- [email protected]
Architecture engineering construction, usually shortened to AEC, is the connected group of professions that design and build the structures we live and work in. Each building moves through three linked stages: an architect shapes the space, engineers make it stand up and function, and a contractor builds it. This guide explains how those disciplines fit together, where they hand work off, and why coordinated workflows deliver projects with fewer surprises.
The architecture engineering construction industry includes every discipline that takes a building from an idea to a finished, occupiable structure. Construction is only part of it. The full scope runs from architectural concept design, through structural and mechanical, electrical, and plumbing (MEP) engineering, civil site work, and finally the physical construction managed by contractors.
Think of a single hospital project. An architect plans the floor layout and patient flow. A structural engineer sizes the beams and columns. MEP engineers design the airflow, power, and water systems. A civil engineer handles grading, drainage, and utilities. Contractors then sequence and build all of it. Every one of those roles belongs to AEC.
The disciplines connect because no decision stands alone. Moving a wall changes the ductwork. Adding rooftop equipment changes the structural load. A good AEC process treats these as one system rather than separate silos. Firms like Innodez work across MEP, structural, and civil design precisely because those systems have to agree with each other before construction starts.
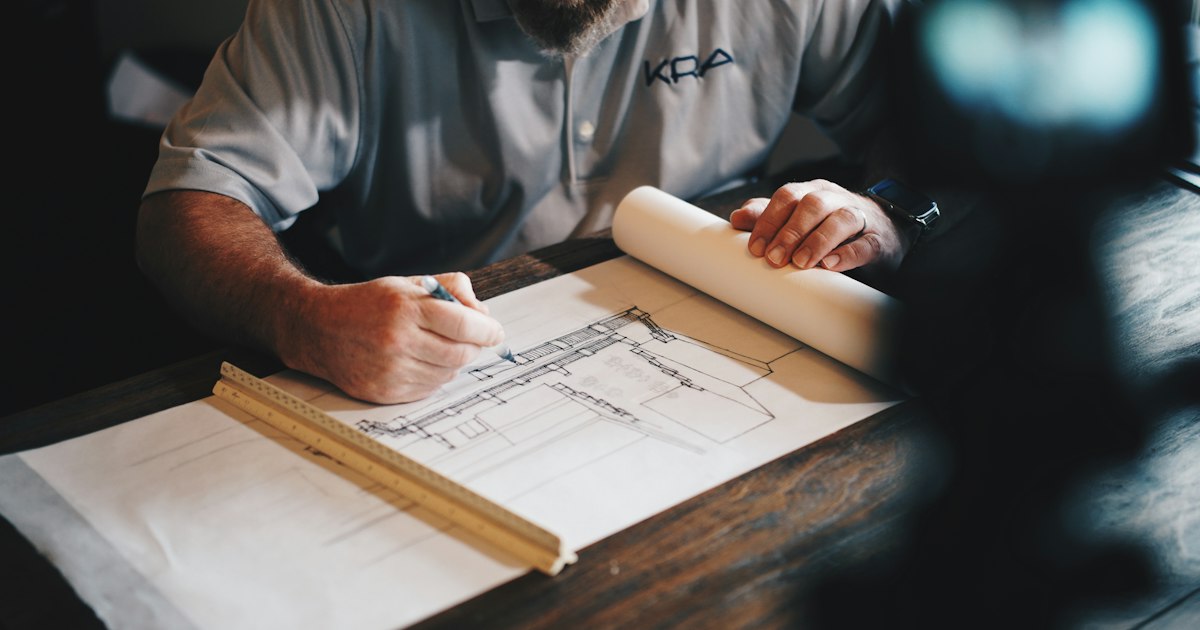
Each AEC role answers a different question about the same building. The architect asks what the space should be and how people will use it. The engineer asks whether it will stand, stay safe, and function. The contractor asks how to build it on time and on budget.
Architects lead the design vision. They define form, layout, aesthetics, and code compliance for occupancy and accessibility. Their drawings set the framework every other discipline works within.
Engineers make that vision buildable and safe. Structural engineers keep the building standing under gravity, wind, and seismic loads. MEP engineers design the systems that heat, cool, power, and supply the space. Civil engineers tie the building to its site and infrastructure. Bringing these specialists in early, during design, is what keeps their work aligned with the architect's intent.
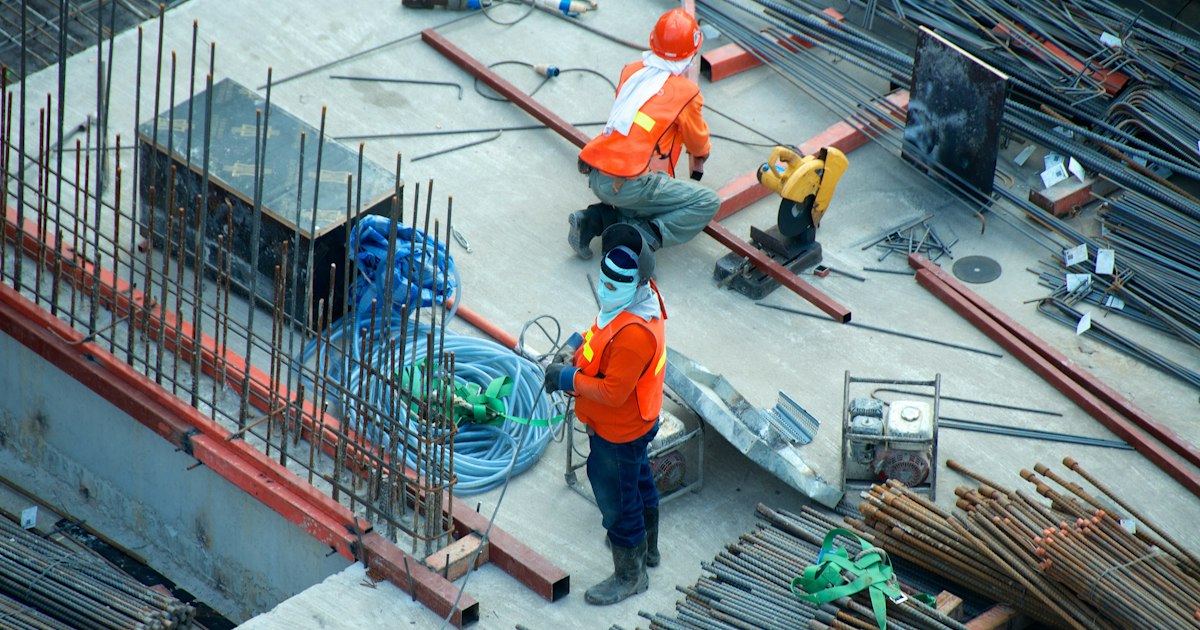
Contractors turn documents into a physical building. They schedule trades, order materials, manage labor, and resolve the daily problems that drawings never fully anticipate. A general contractor coordinates subcontractors for concrete, steel, mechanical, and electrical work.
Collaboration improves delivery because it moves problem-solving earlier, when changes cost little. Building Information Modeling (BIM) is the tool that makes that possible. Instead of flat 2D drawings passed between offices, BIM gives every discipline one shared 3D model of the building with real data attached to each element.
That shared model changes the work. When the structural, mechanical, and plumbing models live in the same environment, software can run clash detection automatically. It flags a duct running through a beam or a pipe crossing a conduit before anyone pours concrete. The conflict gets solved on a screen in an afternoon rather than discovered by a confused crew on site.
The payoff shows up in coordination. BIM lets architects, engineers, and contractors see the same information at the same time, so decisions stick instead of bouncing back and forth through revisions. That shared understanding is where real project savings begin.
The most expensive problems in AEC happen at the handoffs between disciplines. Rework caused by miscommunication and bad project data can consume between 5 and 10 percent of total project cost, and on poorly coordinated jobs it climbs higher (PlanRadar, 2018). That waste traces back to coordination breakdowns far more often than to flawed design.
Consider the standard handoffs. Architecture passes its design to structural engineering. Structural passes to MEP. MEP coordinates with civil. The contractor receives all of it and discovers where the drawings disagree. Each handoff is a chance for information to get lost, outdated, or misread.
Common coordination challenges include:
These are the exact problems that drive schedule slips. When a contractor stops to resolve a conflict the design team never caught, the whole sequence waits.
Integrated workflows reduce risk by surfacing conflicts while they are still cheap to fix. The construction industry has struggled with this for decades: global construction labor productivity grew at only about 1 percent a year over two decades, against 2.8 percent for the total economy and 3.6 percent for manufacturing, and the same analysis estimated roughly $1.6 trillion in potential value if construction matched the wider economy (Construction Dive, 2017). Fragmented coordination is a large part of why.
An integrated AEC process attacks that gap directly. Architects, engineers, and contractors coordinate from early design rather than meeting for the first time when problems appear. Shared models and shared schedules mean a change in one discipline is visible to all the others immediately.
The risk reduction is concrete. Early clash detection prevents field rework. Coordinated MEP routing prevents the ceiling conflicts that stall trades. Accurate, current data prevents the version confusion that generates change orders. Poor coordination carries real financial weight, as our breakdown of the cost of poor MEP design explains for developers specifically.
Integrated delivery is how the industry chips away at that gap, one coordinated project at a time. Each conflict resolved in the model is a delay that never reaches the job site.
AEC works best when the three disciplines behave as one team instead of three deliverables. The practical next step for any developer is to get engineering coordinated with architecture early, before design decisions harden into expensive commitments. Bring your MEP, structural, and civil engineering partners into the conversation during schematic design, insist on a shared BIM model, and treat clash detection as a milestone rather than an afterthought. That single habit does more to protect your schedule and budget than any fix applied later on site.
AEC stands for architecture, engineering, and construction. It describes the connected set of professions that design and build structures, including architects, structural and MEP engineers, civil engineers, and contractors.
No. Construction is one phase of the AEC process, the building stage. AEC also includes the architectural design and the engineering work that happen before and alongside construction.
BIM gives all disciplines a single shared 3D model of the building. It lets teams detect clashes between structure, ductwork, and piping early, so problems get solved on screen instead of on the job site.
Integrated workflows bring architects, engineers, and contractors into coordination early. Catching design conflicts before construction starts prevents the stop-and-fix cycles that stall schedules and inflate budgets.


