
- Mon-Fri 9am-5pm
- [email protected]

Good hospitality HVAC design keeps every guest at their preferred temperature, keeps the air fresh and dry, and does it quietly enough that nobody notices the system is running. That last part matters: in a hotel, the HVAC system is judged by how little attention it draws, not by how powerful it looks on a drawing.
Hotels are a demanding building type. They mix dozens of small private bedrooms with large public lobbies, restaurants, meeting rooms, pools, and spas. They run around the clock. Occupancy swings from nearly empty on a Tuesday afternoon to fully booked by midnight. A system tuned only for peak load wastes energy the rest of the week, and a system tuned only for efficiency leaves guests too warm, too cold, or kept awake by noise. The goal is to serve comfort first, then earn efficiency on top of it.
Comfort drives revenue, so hospitality HVAC design starts there. Hotels sit inside the lodging sector that the U.S. Energy Information Administration measured at 598 trillion BTU of total energy use, with hotels alone accounting for roughly 46% of lodging-sector consumption while making up only 32% of lodging buildings (EIA CBECS Lodging, 2018). Those numbers show how energy-intensive hotels are, which is exactly why comfort and efficiency have to be designed together rather than traded against each other.
Comfort in a hotel is more than a temperature number. It is the combination of four things the guest feels at once: air temperature, humidity, air freshness, and sound. A room can hit 72 degrees and still feel clammy if humidity is high, or still feel cheap if the fan coil hums all night. A thoughtful design treats all four as a single target.
The practical approach is to meet comfort first, then layer efficiency measures that the guest never perceives. Setback on empty rooms, variable-speed fans, and heat recovery all save energy without touching how an occupied room feels. When comfort and savings are designed as one system, the building hits its energy numbers and still earns good reviews.
Zoning is the single biggest lever in hospitality HVAC design, because a hotel is really many buildings in one. Guest rooms need individual control. Common areas need schedules. Back-of-house needs steady conditions. Grouping all of these under one thermostat guarantees that someone is uncomfortable.
For guest rooms, the standard is one zone per room. Each guest controls their own temperature through a thermostat or a wall unit, while the central system handles ventilation and backup capacity. When a room is empty, occupancy sensors or the property management system pull it back to a setback temperature, then return it to the guest's setting before check-in. Fan coil units, water-source heat pumps, and variable refrigerant flow systems all support this room-by-room model well, and Innodez specifies the approach that fits the building's size, budget, and operating goals.
Common areas work differently. A lobby, restaurant, or ballroom carries a large and changing crowd, so these spaces get their own zones with schedules tied to how they are used. A ballroom conditioned hard for a wedding should coast the next morning when it sits empty. Separating public zones from guest-room zones lets the building condition only what is occupied, which is where most of the easy savings live.
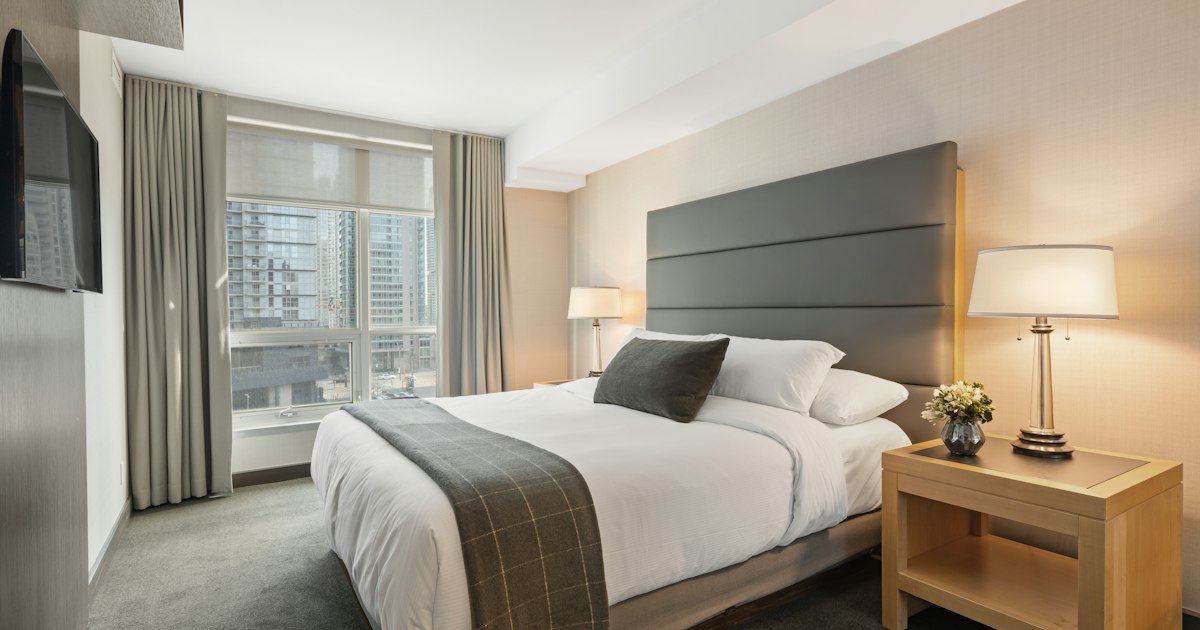
Sound deserves its own mention in the guest-room zone. Equipment selection, vibration isolation, and generous duct sizing keep fan and airflow noise low near sleeping areas. A quiet room is a comfort feature, and guests reward it. Zoning decisions in a hotel sit alongside the broader coordination work covered in our guide to what MEP engineering means for developers.
Kitchens, spas, and pools each need dedicated ventilation because each one produces loads a general comfort system is not built to handle. Commercial kitchens carry some of the highest ventilation rates in the building, following ASHRAE 62.1 for the dining area and adding exhaust hoods and makeup air that keep heat, grease, and odors out of the dining room. A general comfort system simply cannot move that much air where it is needed.
Pools and spas are the hardest case. They release large volumes of moisture and chemical vapor, and that moisture will find every cold surface in the building if it is not controlled. A natatorium needs dedicated dehumidification, careful exhaust, and surfaces designed to resist condensation. Get it wrong and you get corrosion, mold, peeling finishes, and a space that feels swampy. Get it right and the pool stays inviting while the structure around it stays dry.
Spas and wet treatment rooms share the pool problem on a smaller scale, plus a need for quiet and privacy. Guest-room ventilation, by contrast, follows the ASHRAE 62.1 ventilation-rate procedure, which combines a per-person rate with a per-area rate to deliver steady fresh air without over-ventilating. The common thread is matching the ventilation system to what each space actually does, rather than stretching one approach across all of them.
Load calculations in a hotel have to account for occupancy that never holds still. A block of rooms can go from empty to full in an evening, a ballroom can pack 300 people for three hours, and a restaurant peaks at mealtimes. Sizing only for the theoretical peak produces oversized equipment that short-cycles and wastes energy; sizing for average load leaves the building short on a busy night.
The answer is diversity analysis. A designer estimates how many spaces realistically peak at the same time, rather than assuming every space peaks together. Guest floors, meeting spaces, restaurants, and pools rarely hit maximum load at the identical moment, so the central plant can be sized for a realistic coincident peak instead of a theoretical one. This keeps equipment right-sized, which improves both comfort and part-load efficiency.
Variable-capacity equipment carries the rest of the load. Variable refrigerant flow, variable-speed pumps and fans, and modulating chillers all turn down gracefully when the building is half full, which is most of the time. For large hospitality buildings, this load work connects to the structural and systems coordination described in our overview of structural engineering for high-rise commercial buildings. Right-sizing the plant and choosing equipment that modulates cleanly is what lets a hotel stay comfortable across its full range of occupancy without burning energy at the bottom of that range.
A building automation system is what turns a well-zoned hotel into a well-run one. It connects thermostats, ventilation equipment, chillers, and sensors onto one platform, then applies the logic that saves energy automatically. Without it, setback schedules and ventilation adjustments depend on staff remembering to make them, which rarely happens consistently.
The biggest wins come from occupancy-based control and demand-controlled ventilation. When the automation system knows a room is empty or a ballroom is between events, it pulls conditioning and fresh air back to match. Demand-controlled ventilation, which modulates outdoor air to actual occupancy using CO2 or occupancy sensors, is well documented as a strong energy saver in buildings with variable occupancy, and a hotel is a textbook case for it.
Automation also shortens the gap between a problem and a fix. The system flags a failing valve, a drifting temperature, or a fan running out of hours, so staff address it before a guest files a complaint. That early warning is a comfort feature as much as a maintenance one. Choosing a design partner who can integrate HVAC, controls, and the rest of the building's systems into one coherent platform is what keeps all of this working after opening day.
Start your next hospitality project by writing down the comfort targets room by room before anyone sizes a single piece of equipment: the temperature range, the humidity ceiling, the sound limit, and the fresh-air rate for each space type. Those targets become the test that every zoning, ventilation, load, and automation decision has to pass. Build the design around them, and the energy savings follow without a guest ever feeling the trade-off. When you are ready to turn those targets into a coordinated MEP design, Innodez works through this process with hospitality developers across the US.
Hotels combine many small private zones with large public spaces, run 24 hours a day, and face wide swings in occupancy. The system must stay quiet in bedrooms, handle high humidity in pools and spas, and recover quickly when a floor fills up overnight.
Guests judge a hotel partly on how well they sleep. Noisy fan coils or rattling ductwork generate complaints and bad reviews, so equipment selection, vibration isolation, and duct sizing all target low sound levels in and near sleeping areas.
Per-room zoning lets each guest control their own space while the system automatically pulls unoccupied rooms back to a setback temperature. Common areas get their own schedules, so the building conditions only what is actually in use.
Pools and spas release large amounts of moisture and chemical vapor. Without dedicated dehumidification and exhaust, that moisture condenses on surfaces, corrodes structure and equipment, and creates an uncomfortable, unhealthy environment.
A building automation system ties thermostats, ventilation, and equipment into one platform. It applies occupancy-based setback, demand-controlled ventilation, and scheduling automatically, and it flags faults early so staff fix problems before guests notice them.


