
- Mon-Fri 9am-5pm
- [email protected]
Structural engineering for commercial buildings is the practice of designing a frame that carries every load, from the weight of people and equipment to the push of wind and the shake of an earthquake, safely down to the ground. In a high-rise, that job gets harder with each added floor, because forces accumulate and the building grows more sensitive to movement. This guide walks through the core ideas: load paths, lateral systems, framing materials, coordination with building services, and the mistakes that cost developers the most.
Tall construction is not slowing down. The global count of buildings 200 meters or taller now exceeds 2,400, roughly double the 2017 figure (CTBUH, 2025). That growth puts steady pressure on engineers to deliver taller, leaner, and faster without compromising safety.
A load path is the continuous route every force travels from where it lands to where the soil absorbs it. In a high-rise, gravity loads move from floor slabs into beams, from beams into columns, and from columns into the foundation. Break that chain at any point and the structure fails, so continuity is the first rule of tall-building design.
Two load families matter. Gravity loads act downward: the building's own weight, plus the people, furniture, and equipment it holds. Lateral loads act sideways: wind pressure on the facade and ground motion during a quake. A good frame keeps both paths clear and predictable.
Redundancy makes the path forgiving. When a single column can shed its load to neighboring members, a local failure stays local instead of spreading. Engineers design these alternate routes deliberately, because the taller the building, the higher the stakes if one element is overloaded.
For developers weighing a project's feasibility, the load path also drives column spacing and floor depth, which shape the rentable area. The earlier it is resolved, the fewer surprises appear in the leasing plan.
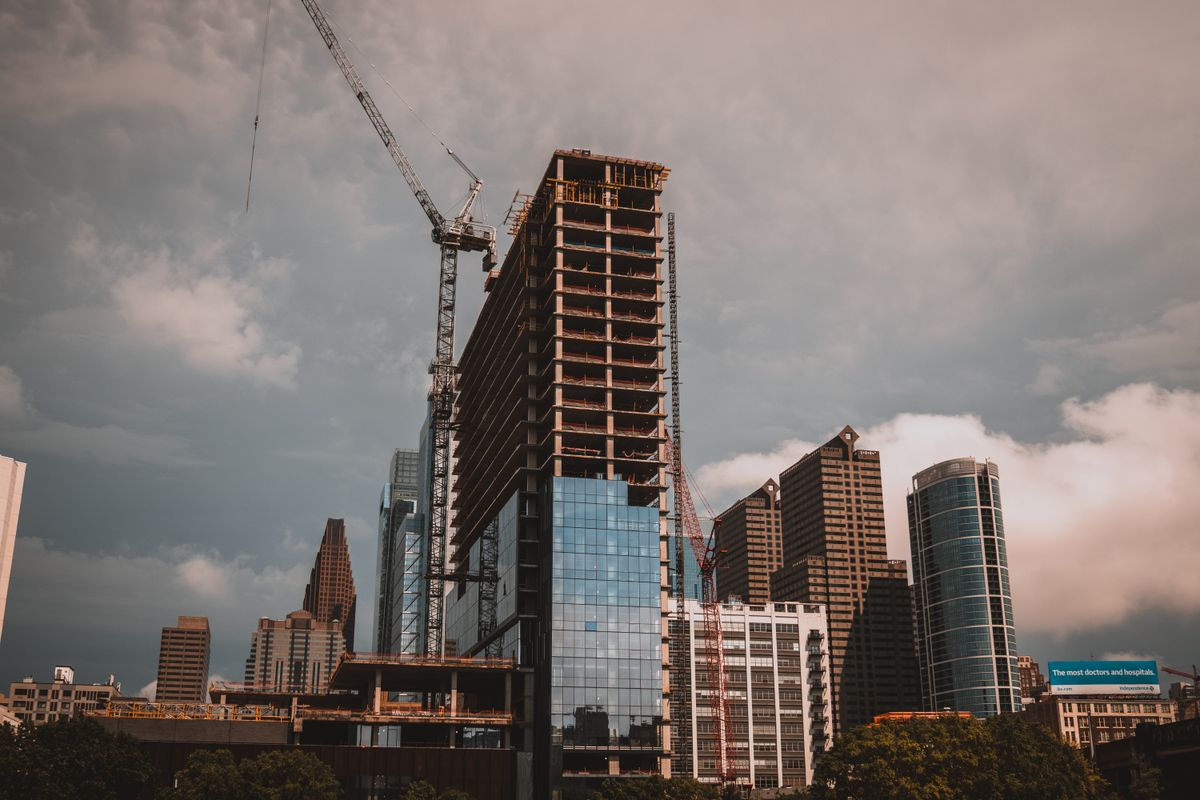
Lateral systems are the elements that stop a building from swaying too far or toppling when wind and earthquakes push on it. The common choices are moment frames, braced frames, shear walls, and central cores, often combined as a building climbs. Their sizing in the United States follows the loads and criteria set in ASCE 7, the national standard adopted into most building codes.
Moment frames rely on rigid beam-to-column connections to resist sway, giving architects open floor plans. Braced frames add diagonal members that handle lateral force efficiently but interrupt the facade. Shear walls and reinforced cores, often wrapped around elevator and stair shafts, provide stiff spines that anchor a tall tower.
Wind and seismic demands pull design in different directions. Wind grows with height and exposure, so slender towers must limit sway for occupant comfort, not only safety. Seismic design cares about ductility, the ability to flex and absorb energy without snapping. Engineers reconcile both by studying the governing case for each direction.
The standards themselves keep moving. ASCE 7-22 added a dedicated chapter of tornado provisions and recalibrated wind and seismic criteria, which is why staying current with the active code edition matters on every commercial project (ASCE, 2022).
Neither material wins every project; the right choice depends on height, schedule, span, and local cost. Steel frames erect quickly, span long distances, and keep columns slender, which developers value for open commercial floors. Concrete delivers stiffness, mass, and fire resistance that can calm the sway of a tall tower and simplify certain code requirements.
Steel's speed is its strongest selling point. Members arrive prefabricated and bolt together fast, compressing the schedule on tight urban sites. The tradeoff is fireproofing and connection detailing, both of which add cost and coordination.
Concrete answers with inherent stiffness. A reinforced core or shear wall resists lateral drift naturally, and the added mass dampens the motion occupants feel near the top. Cast-in-place work, though, is slower and weather-sensitive, which can stretch the timeline.
Many high-rise commercial towers settle on a hybrid: a concrete core for lateral stiffness paired with steel floor framing for speed and span. The blend captures the strengths of both and lets the structural team tune performance floor by floor. The decision also carries sustainability weight, since the embodied carbon of each material increasingly factors into design.
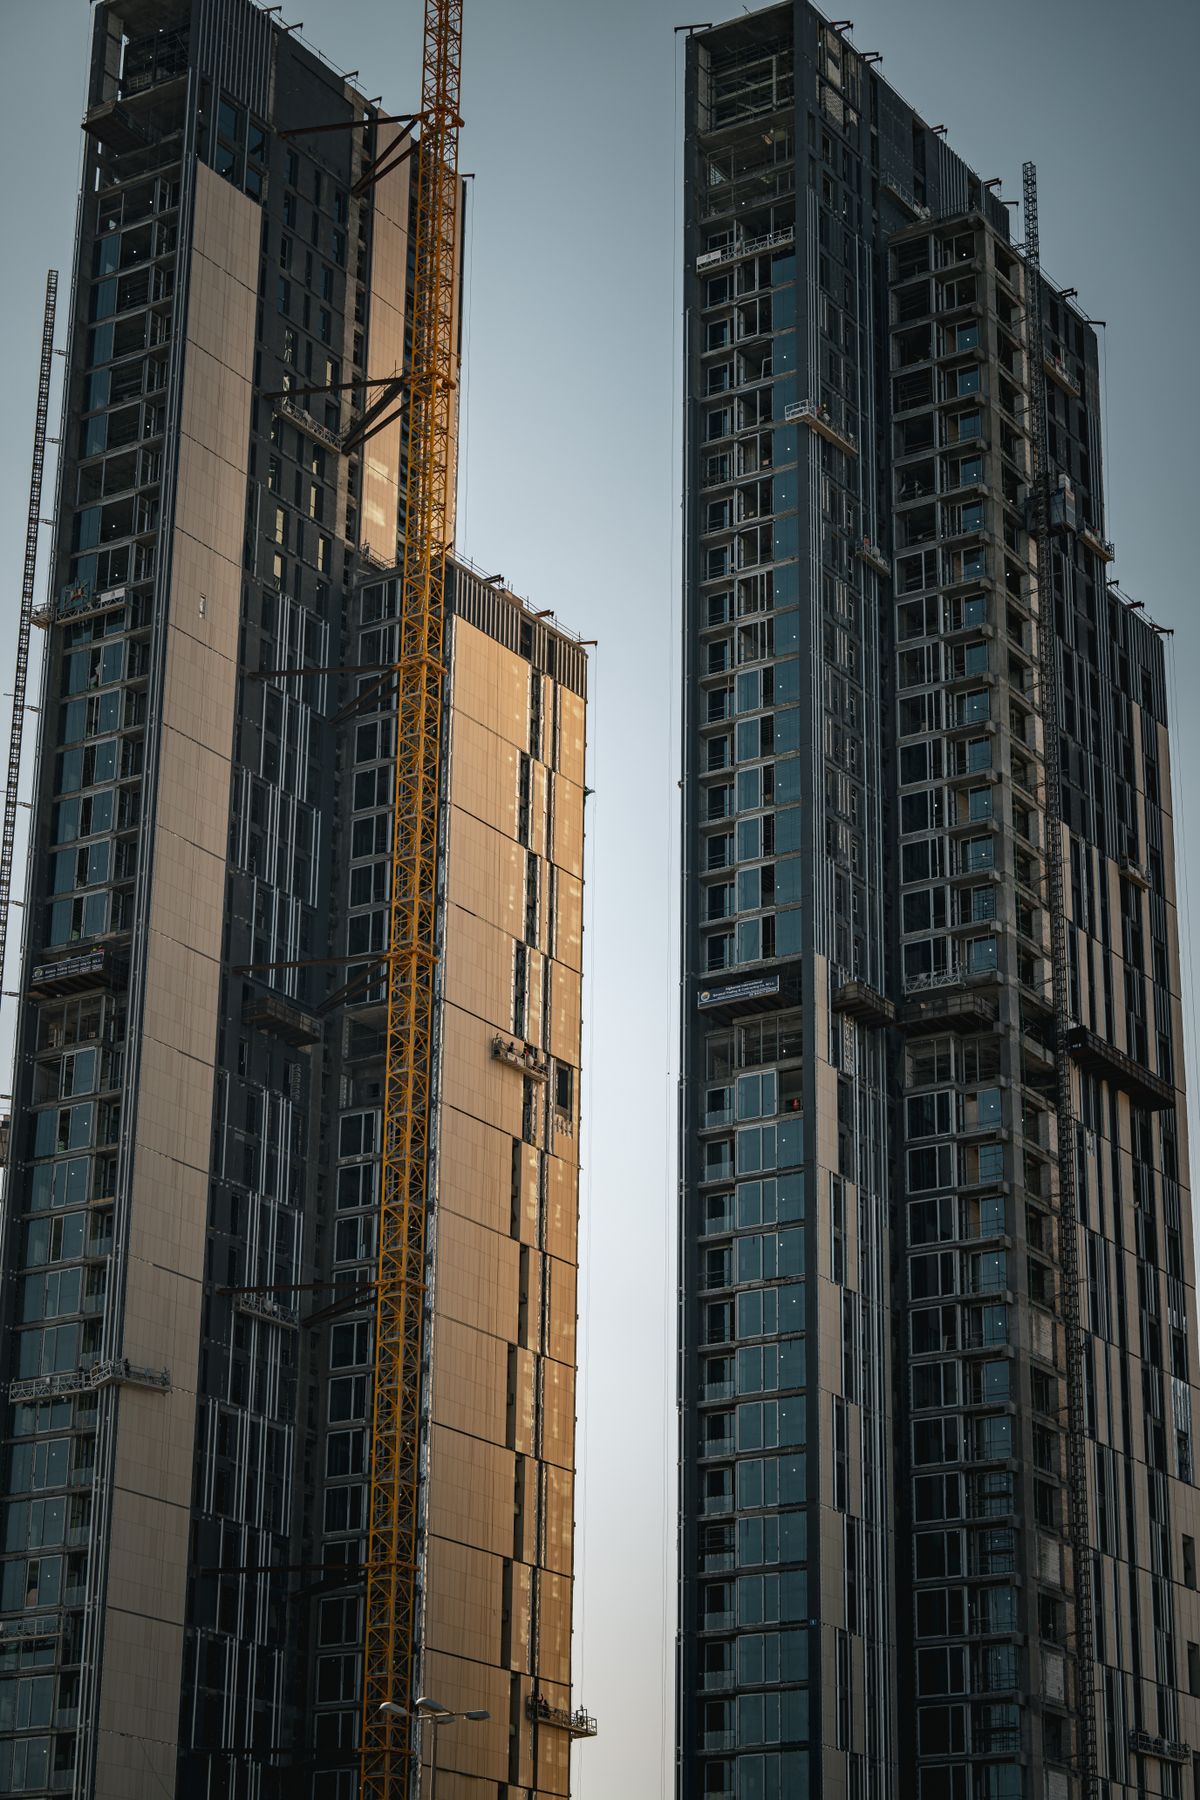
Coordination means resolving where beams, ducts, pipes, and conduit all live before anyone builds. In a commercial high-rise, mechanical, electrical, and plumbing systems compete with the frame for the same ceiling plenum, and a single unplanned clash can force expensive field rework. Catching those conflicts in a shared model, rather than on site, is where real savings appear.
Building information modeling, or BIM, is the main tool. Structural and MEP disciplines model their systems in a common environment, then run automated clash detection to flag intersections long before concrete is poured. Independent research has found that clash detection can trim a meaningful share of contract value on large, complex projects, which explains why owners increasingly require it.
Beam penetrations are a frequent flashpoint. Mechanical runs often need to pass through structural members, and those openings must be engineered, not improvised, to avoid weakening the frame. Coordinated early, penetrations are designed in; discovered late, they become change orders.
This is where integrated design pays off. When the same team or tightly linked partners handle structural and MEP work together, the model stays consistent and conflicts surface sooner. Innodez structures its MEP and structural services around that shared-model workflow, so routing and framing are reconciled before they reach the field. For developers new to the discipline, our complete guide to MEP engineering explains how these systems fit together.
Most structural problems on commercial projects trace back to decisions made late or in isolation. A broken or ambiguous load path, underestimated lateral demand, poor MEP coordination, and connection details that cannot be built in the field account for a large share of costly surprises. Each is preventable with early, disciplined design.
A discontinuous load path is the most dangerous. When a column or wall above does not line up with support below, forces have nowhere clean to go, and the fix often means heavy transfer structures added under schedule pressure. Catching the misalignment during concept design avoids all of it.
Underestimating lateral forces is subtler. A frame sized only for gravity may stand fine until the governing wind or seismic case arrives, so the lateral system deserves attention from the first sketch, not the final check. Value-engineering it away late in a project is a frequent regret.
Then come the buildability failures: connections drawn cleanly on paper that no crew can actually assemble, or penetrations that collide with rebar. These rarely threaten safety, but they drain schedule and budget through rework. The common thread across all four pitfalls is the same, which is that structural choices made without the full picture cost the most to undo.
A high-rise stands or falls on choices made early: a clean load path, a lateral system matched to real wind and seismic demand, a framing material suited to the schedule, and a structural model that already talks to MEP. Get those right at concept stage and the rest of the project moves with far less friction.
If you are planning a commercial tower, the most useful next step is a structural feasibility review before the design is locked. Bring your massing, site, and program to an engineering partner early, have them map the load path and lateral strategy, and resolve the big structural questions while they are still cheap to change.
It designs the frame, foundations, and connections that carry every load safely to the ground. That includes gravity loads, wind, seismic forces, and the pathways that transfer them without overstressing any member.
Neither wins outright. Steel erects faster and spans longer, while concrete adds stiffness and mass that limits sway. Many tall commercial towers use a hybrid of both to balance speed, cost, and performance.
It is the set of structural elements that resist horizontal forces from wind and earthquakes. Common choices include moment frames, braced frames, shear walls, and central cores, often working together in a taller tower.
Ducts, pipes, and conduit compete with beams and columns for the same space. Coordinating early, usually in a shared BIM model, prevents clashes that force field changes, delay schedules, and raise costs.
A broken load path, underestimated lateral demand, poor MEP coordination, and connection details that cannot be built in the field. Most trace back to decisions made late or in isolation from other disciplines.


