
- Mon-Fri 9am-5pm
- [email protected]
Seismic design is the structural engineering practice of shaping a building so it can withstand the sideways forces an earthquake generates. It decides where a building flexes, where it stays rigid, and how shaking travels safely down to the ground instead of tearing the structure apart.
For developers, this matters well beyond earthquake-prone coastlines. The U.S. Geological Survey estimates that nearly 75% of the country could experience a damaging earthquake (USGS, 2024). Getting seismic design right protects occupants, keeps a project code-compliant, and avoids repair bills that can dwarf the cost of doing it well the first time.
In 2023, FEMA and the USGS estimated annualized earthquake losses to the U.S. building stock at $14.7 billion per year (FEMA, Hazus Estimated Annualized Earthquake Losses, FEMA P-366, 2023). Seismic design is the discipline that keeps your building out of that figure by controlling how it behaves when the ground moves.
The same study put California's share at $9.6 billion annually, close to two-thirds of the national total. That concentration explains strict West Coast codes, but it does not let the rest of the country off the hook.
Compliance runs through the International Building Code, which adopts the ASCE 7 standard for seismic loads. Every project gets a Seismic Design Category based on its location and soil, and that category drives detailing requirements, inspection rules, and system choices. Skipping these steps is not an option a permit office will accept.
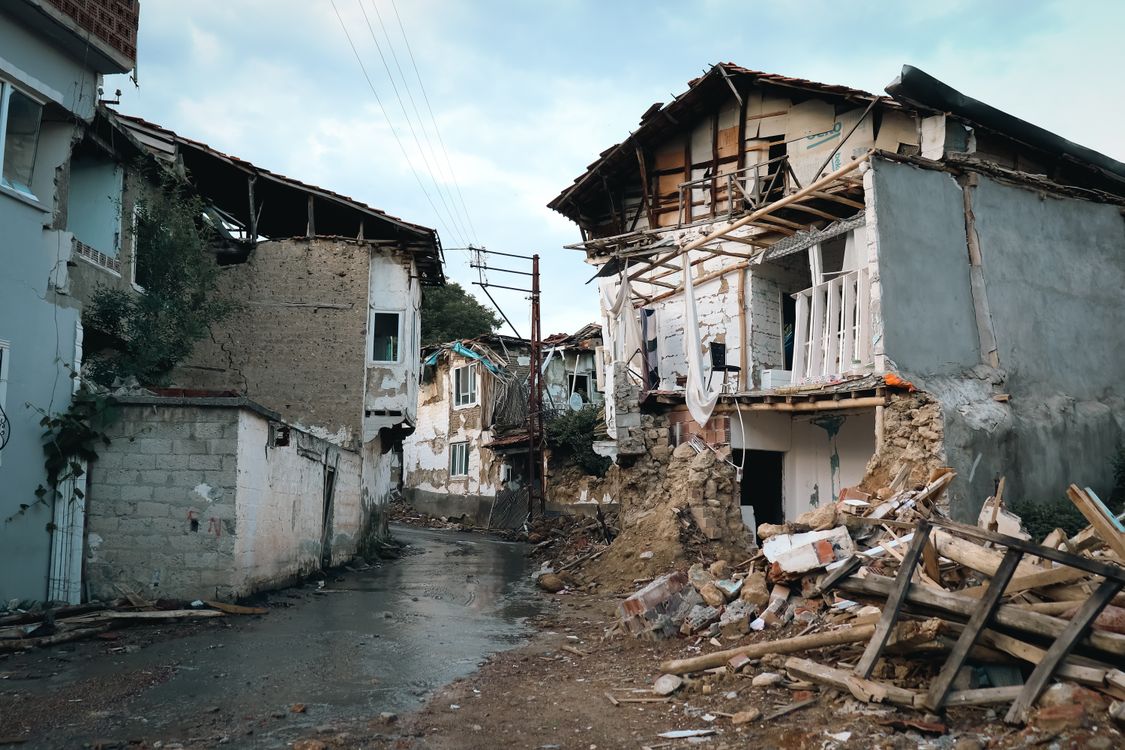
Beyond the code minimum, owners of hospitals, data centers, and other critical facilities often target higher performance so the building stays operational after a quake. Those goals have to be set early, because they ripple through the entire structural scheme.
Four ideas carry most of the weight in seismic design: continuous load paths, ductility, base isolation, and damping. Together they let a structure absorb violent shaking and stay standing, which is the whole point of the FEMA and USGS loss-reduction work cited above.
A load path is the continuous route forces travel from the roof, through walls and columns, into the foundation, and out to the soil. If that chain breaks at any connection, the force has nowhere to go and the structure fails locally. Good seismic design keeps the path unbroken and redundant.
Ductility is a material's ability to bend and deform without snapping. A ductile frame absorbs energy by flexing, giving occupants warning and time instead of failing suddenly. Properly detailed steel and reinforced concrete both deliver this behavior when the connections are designed for it.
Base isolation places flexible bearings between the building and its foundation. The ground shakes, but much of that motion never reaches the structure above. It is a favored approach for hospitals and museums where contents and continuity matter.
Damping works like shock absorbers in a car. Dampers convert the energy of the swaying motion into heat, so the building moves less and its structural members see lower stress. Many tall towers combine damping with a ductile frame.
Location and soil decide how hard a given building will shake, which is why two identical structures can need very different designs. The USGS 2023 National Seismic Hazard Model found that about 188 million people face at least a 10% chance of experiencing strong shaking over the coming decades (EOS / AGU, 2024).
That model added roughly 350 previously unmapped faults, bringing the total to about 1,000 faults considered nationwide. Each update can shift the design loads for a given site, so engineers work from current hazard data rather than old assumptions.
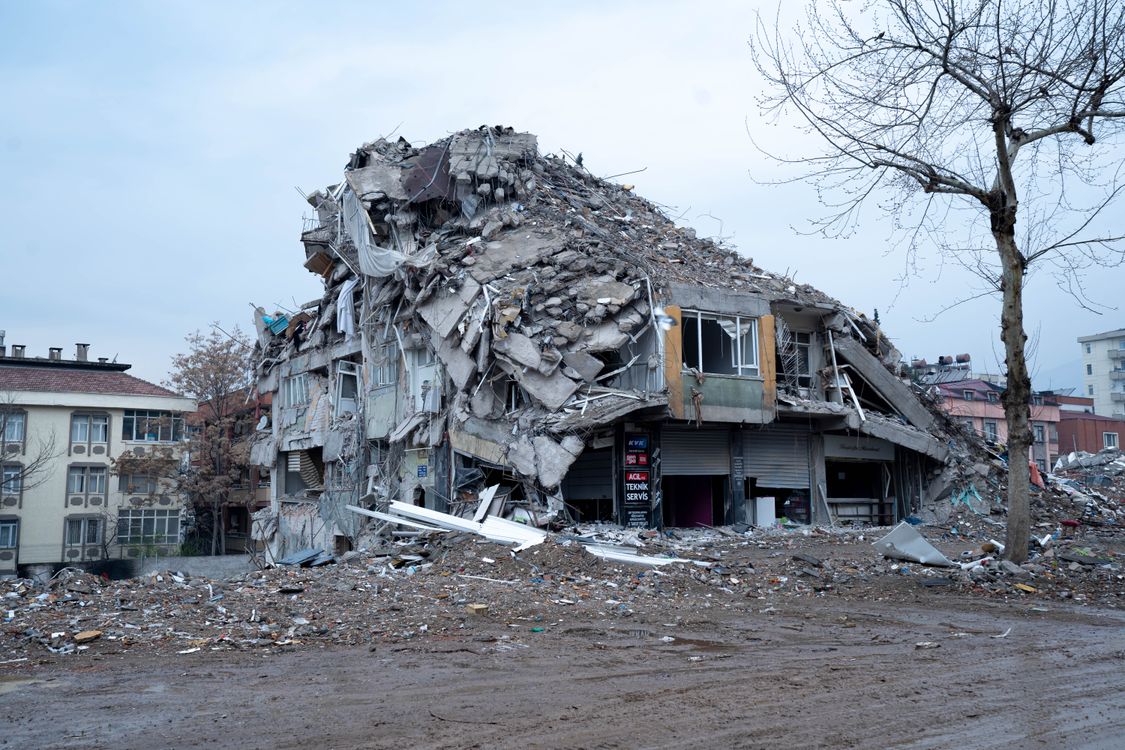
Soil is the other half of the picture. Soft, loose soils amplify ground motion and can liquefy during a quake, while firm rock transmits far less energy into the structure. A geotechnical investigation establishes the Site Class, which feeds directly into the seismic loads the engineer must design for.
This is also where project type steers decisions. The structural requirements for a healthcare facility that must stay operational after an earthquake differ sharply from those for a standard warehouse, even on the same soil.
Engineers rely on a handful of proven lateral systems to carry earthquake loads, each suited to different building heights, layouts, and performance goals. The choice is one of the most consequential decisions in the whole design, given that FEMA attributes roughly 360 fatalities per year to U.S. earthquakes in its annualized estimates (FEMA P-366, 2023).
Moment-resisting frames use rigid beam-to-column connections that bend to absorb energy. They leave walls open for windows and layout flexibility, which makes them popular for offices and mixed-use buildings.
Braced frames add diagonal steel members that act like a truss, giving stiff, efficient resistance. They are common in mid-rise steel structures where some wall obstruction is acceptable.
Shear walls are solid vertical panels, usually concrete, that resist sideways movement through sheer mass and stiffness. They anchor many residential towers and the service cores of tall buildings.
Dual systems combine two of these, such as shear walls plus moment frames, for redundancy. If one element is overloaded, the other shares the burden. For heavy structures like an industrial warehouse with long spans and tall walls, the right combination depends on both the loads and the operations inside.
The cheapest seismic improvements happen before the structure is set, during schematic design, when changing the frame or foundation costs a redline instead of a rebuild. Early decisions shape the load paths and system choices that the FEMA loss data makes clear are worth getting right.
Start with a geotechnical investigation. Knowing the soil and Site Class before the architecture is fixed lets the team pick a foundation and lateral system that match the ground, rather than forcing an expensive fix later.
Keep the building regular. Simple, symmetrical shapes with even mass distribution perform better in earthquakes than complex forms with setbacks and soft stories. When the architecture calls for irregularity, the engineer can plan for it instead of discovering it during permit review.
Bring the structural engineer into the room early and coordinate across disciplines. Heavy mechanical equipment, bracing, and penetrations all affect seismic behavior, so structural and MEP teams need to work from the same model. This is where firms like InnoDez add value for developers, pairing structural design with MEP and civil engineering under one roof so seismic requirements are built into the project from the first schematic rather than bolted on after the fact.
The payoff is practical. A building designed for its real seismic demands protects the people inside, clears review without rework, and avoids the kind of loss that shows up in national damage statistics. If you have a project in a region with meaningful seismic hazard, the right next step is to commission a geotechnical study and loop in a structural engineer before the design freezes, so seismic performance is a design input and not an afterthought.
Seismic design is the practice of shaping a building's structure so it can resist the sideways forces an earthquake creates. The goal is to prevent collapse, protect occupants, and limit damage by controlling how the building moves and where stress concentrates.
Often yes. The USGS reports that nearly 75% of the country could see a damaging earthquake, and the International Building Code sets seismic requirements nationwide. The level of design depends on your site's seismic category, not just the state.
Base isolation separates the building from the ground with flexible bearings so less shaking reaches the structure. Damping adds devices that absorb energy, like shock absorbers, reducing how far the building sways. Many projects use one, some use both.
As early as schematic design. The structural system, foundation type, and building layout all affect seismic performance. Decisions made after the geometry is locked are far more expensive to change than those made during the first design phases.


