
- Mon-Fri 9am-5pm
- [email protected]

A warehouse looks simple from the outside, but the structure carries three competing demands at the same time: a roof that spans wide open floors with no columns in the way, a slab that survives concentrated loads from loaded pallet racks, and a frame that resists wind and earthquake forces on a very tall, very light box. Good industrial warehouse structural design balances all three without over-building any one of them. This guide walks through the systems that matter most, the loads that actually control the design, and how the structure has to be coordinated with the racking and material handling equipment it exists to serve.
Demand is pushing more of these buildings into the ground. US warehouse construction topped 305 million square feet under construction in the second quarter of 2026, up 18% year over year and the first time the pipeline crossed 300 million square feet in two years, according to Cushman & Wakefield data reported by ConstructConnect. That volume means the design decisions below get repeated thousands of times.
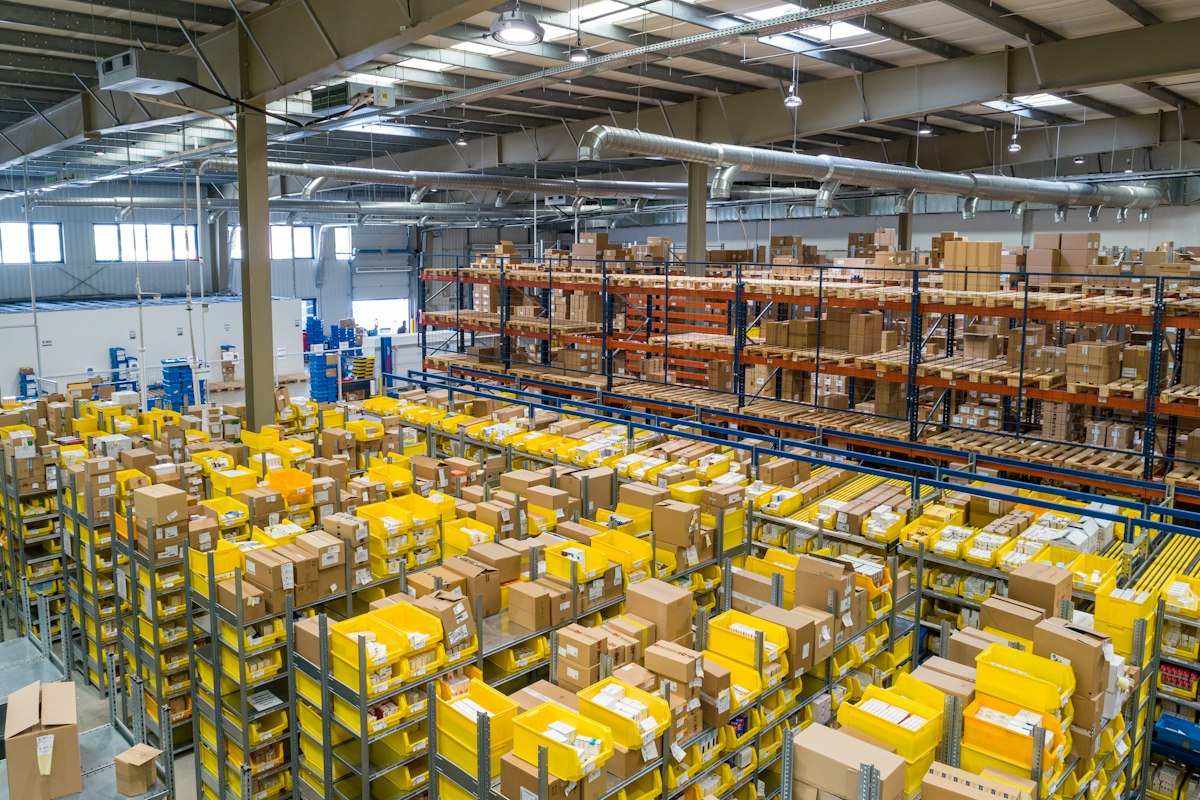
The whole point of a warehouse is open floor area, so the roof structure is engineered to span as far as possible with as few interior columns as the budget allows. Fewer columns mean more flexible rack layouts, cleaner forklift paths, and easier future reconfiguration. The trade-off is steel weight: the wider the clear span, the deeper and heavier the frames or trusses have to be.
For metal buildings, rigid-frame clear spans stay economical up to roughly 150 feet, while modular framing with interior columns can reach much wider overall widths. In practice, many large distribution centers land on 40 to 60 foot column bays because the steel savings from adding a line of interior columns past about 100 feet usually outweigh the lost flexibility. The right answer depends on how the tenant will rack the space, which is why span decisions should never be made before the material handling concept is understood.
Common long-span roof systems for warehouses include:
Roof framing also carries more than its own weight. Rooftop HVAC units, snow drift at parapets, and collateral loads for sprinklers and conduit all add up, and the structural model has to account for them alongside the mechanical layout.
The floor is where most warehouse structural problems actually show up. Under ASCE 7, code-minimum uniform live loads are 125 PSF for light storage and 250 PSF for heavy storage, as summarized in STRUCTURE Magazine's slab-on-grade article. Those uniform numbers rarely control the design, though. What controls it is the concentrated point load under each rack leg.
Selective pallet rack legs deliver their entire shelf load into a baseplate a few inches square. Pallet weights commonly run from 1,000 to 4,000 pounds, with 2,000 pounds a reasonable planning figure when the future tenant is unknown. The slab-on-grade has to be designed to ACI 360 for those point loads, the leg spacing, and the subgrade stiffness, not just the uniform PSF. A slab that passes the uniform check can still crack or punch under a tightly spaced rack frame, so the rack layout is a structural input, not an afterthought.
Foundation design for the perimeter and columns then follows from the frame type and the lateral system. Isolated spread footings carry interior columns, while continuous or spread footings anchor the frame columns and resist the uplift and overturning that wind and seismic forces generate on a tall, light building. Soil bearing capacity, frost depth, and expansive or soft soils all reshape these elements, which is why geotechnical results feed the structural model before any sizing begins.
Two structural systems dominate industrial construction, and the choice between them shapes cost, schedule, and the building's fire and durability performance. Pre-engineered metal buildings (PEMBs) use shop-fabricated rigid frames and metal cladding; tilt-up uses concrete wall panels cast on the slab and lifted into place.
The metal building market is large and growing steadily, driven by distribution and manufacturing demand. PEMBs win on speed and on economical wide clear spans, since the frames are engineered as a system and erected quickly.
Tilt-up concrete is a growing share of larger industrial projects, especially where owners want fire-rated, durable, low-maintenance walls and very large footprints. Casting panels on the finished slab and tilting them up can move faster than block or cast-in-place walls at scale. The decision between the two systems usually comes down to a few questions:
Many projects blend the two, pairing concrete tilt-up walls with a steel roof structure to capture the fire performance of concrete and the long spans of steel.

Warehouses are tall, light, and often very large in plan, which makes lateral design one of the defining challenges of the structure. A low roof weight is good for seismic mass but bad for wind uplift, and the large wall area catches significant wind pressure. The US code path runs through the International Building Code, which adopts ASCE 7 for both wind and seismic loads.
The current ASCE 7-22 edition changed how those loads are obtained. Engineers now pull site-specific wind and seismic values from the online ASCE Hazard Tool rather than reading printed maps, and the simplified wind methods from earlier editions were removed. Seismic design now uses a multi-period response spectrum built from the site's own data points, which better reflects how different buildings respond at different periods.
For warehouses, lateral force resistance usually comes from the rigid frames themselves in the transverse direction and from braced frames or shear walls in the longitudinal direction. Tilt-up buildings rely on the concrete panels acting as shear walls, with careful attention to the wall-to-roof connection, a detail that has a long history of failures in earthquakes. Roof diaphragm design, panel anchorage, and collector elements all deserve scrutiny because they carry the lateral load from where it is applied to where it is resisted.
The structure exists to serve the operation inside it, so the frame, slab, and lateral system all have to be coordinated with the racking, mezzanines, conveyors, and automated storage and retrieval equipment. This coordination is where structural engineering meets the day-to-day reality of running a warehouse, and getting it wrong is expensive to fix later.
Key coordination points include:
Material handling systems also carry mechanical and electrical demands that ripple back into the structure, from power distribution for automation to ventilation for battery charging. Resolving those conflicts before construction is exactly what coordinated modeling is for, letting the structural, mechanical, and electrical disciplines reconcile their systems in a shared model.
The strongest warehouse designs treat the roof span, the slab, the lateral system, and the material handling layout as one connected problem rather than four separate ones. A decision about column spacing changes the rack layout, which changes the slab design, which changes the foundations, which changes how wind and seismic loads travel through the building. If you are scoping an industrial project, start by documenting the operation the building has to support, including target pallet weights, rack type, clear height, and any automation, then bring that brief to your structural engineer before the geometry is locked. That single step prevents most of the costly rework that shows up when structure and operations are designed in isolation. To see how coordinated structural, civil, and MEP design comes together on industrial work, review our integrated engineering design services.
Code-minimum uniform live loads are 125 PSF for light storage and 250 PSF for heavy storage under ASCE 7. The controlling case is usually concentrated point loads from rack legs, which are designed separately to ACI 360 for the specific pallet weights.
Rigid-frame metal buildings stay economical as clear spans up to roughly 150 feet. Wider buildings are possible with modular framing and interior columns, which usually becomes the cheaper option past about 100 feet.
In the US, the International Building Code adopts ASCE 7 for wind and seismic loads. ASCE 7-22 requires the online Hazard Tool to pull site-specific values rather than reading printed maps.
Tilt-up concrete suits larger footprints and fire-rated or high-durability walls, while pre-engineered metal buildings are faster to erect and often cheaper for wide clear spans. The choice depends on span, fire rating, and site logistics.


