
- Mon-Fri 9am-5pm
- [email protected]
Most LEED points live inside the mechanical, electrical, and plumbing systems, so strong LEED MEP design is the single biggest lever a project team controls. Get the HVAC, plumbing, lighting, and ventilation right, and energy, water, and air quality credits fall into place without heroic effort elsewhere.
This guide walks through how MEP engineering earns LEED credits across the categories that matter, how commissioning protects those credits, and what documentation actually gets approved by reviewers. The goal is a clear picture of where engineering decisions and certification outcomes meet.
The payoff is real and measurable. LEED-certified buildings consume 25% less energy and use 11% less water than conventional buildings, and the standard has reached more than 195,000 projects covering 29 billion square feet worldwide (U.S. Green Building Council, 2024). Almost every one of those savings traces back to an MEP decision.
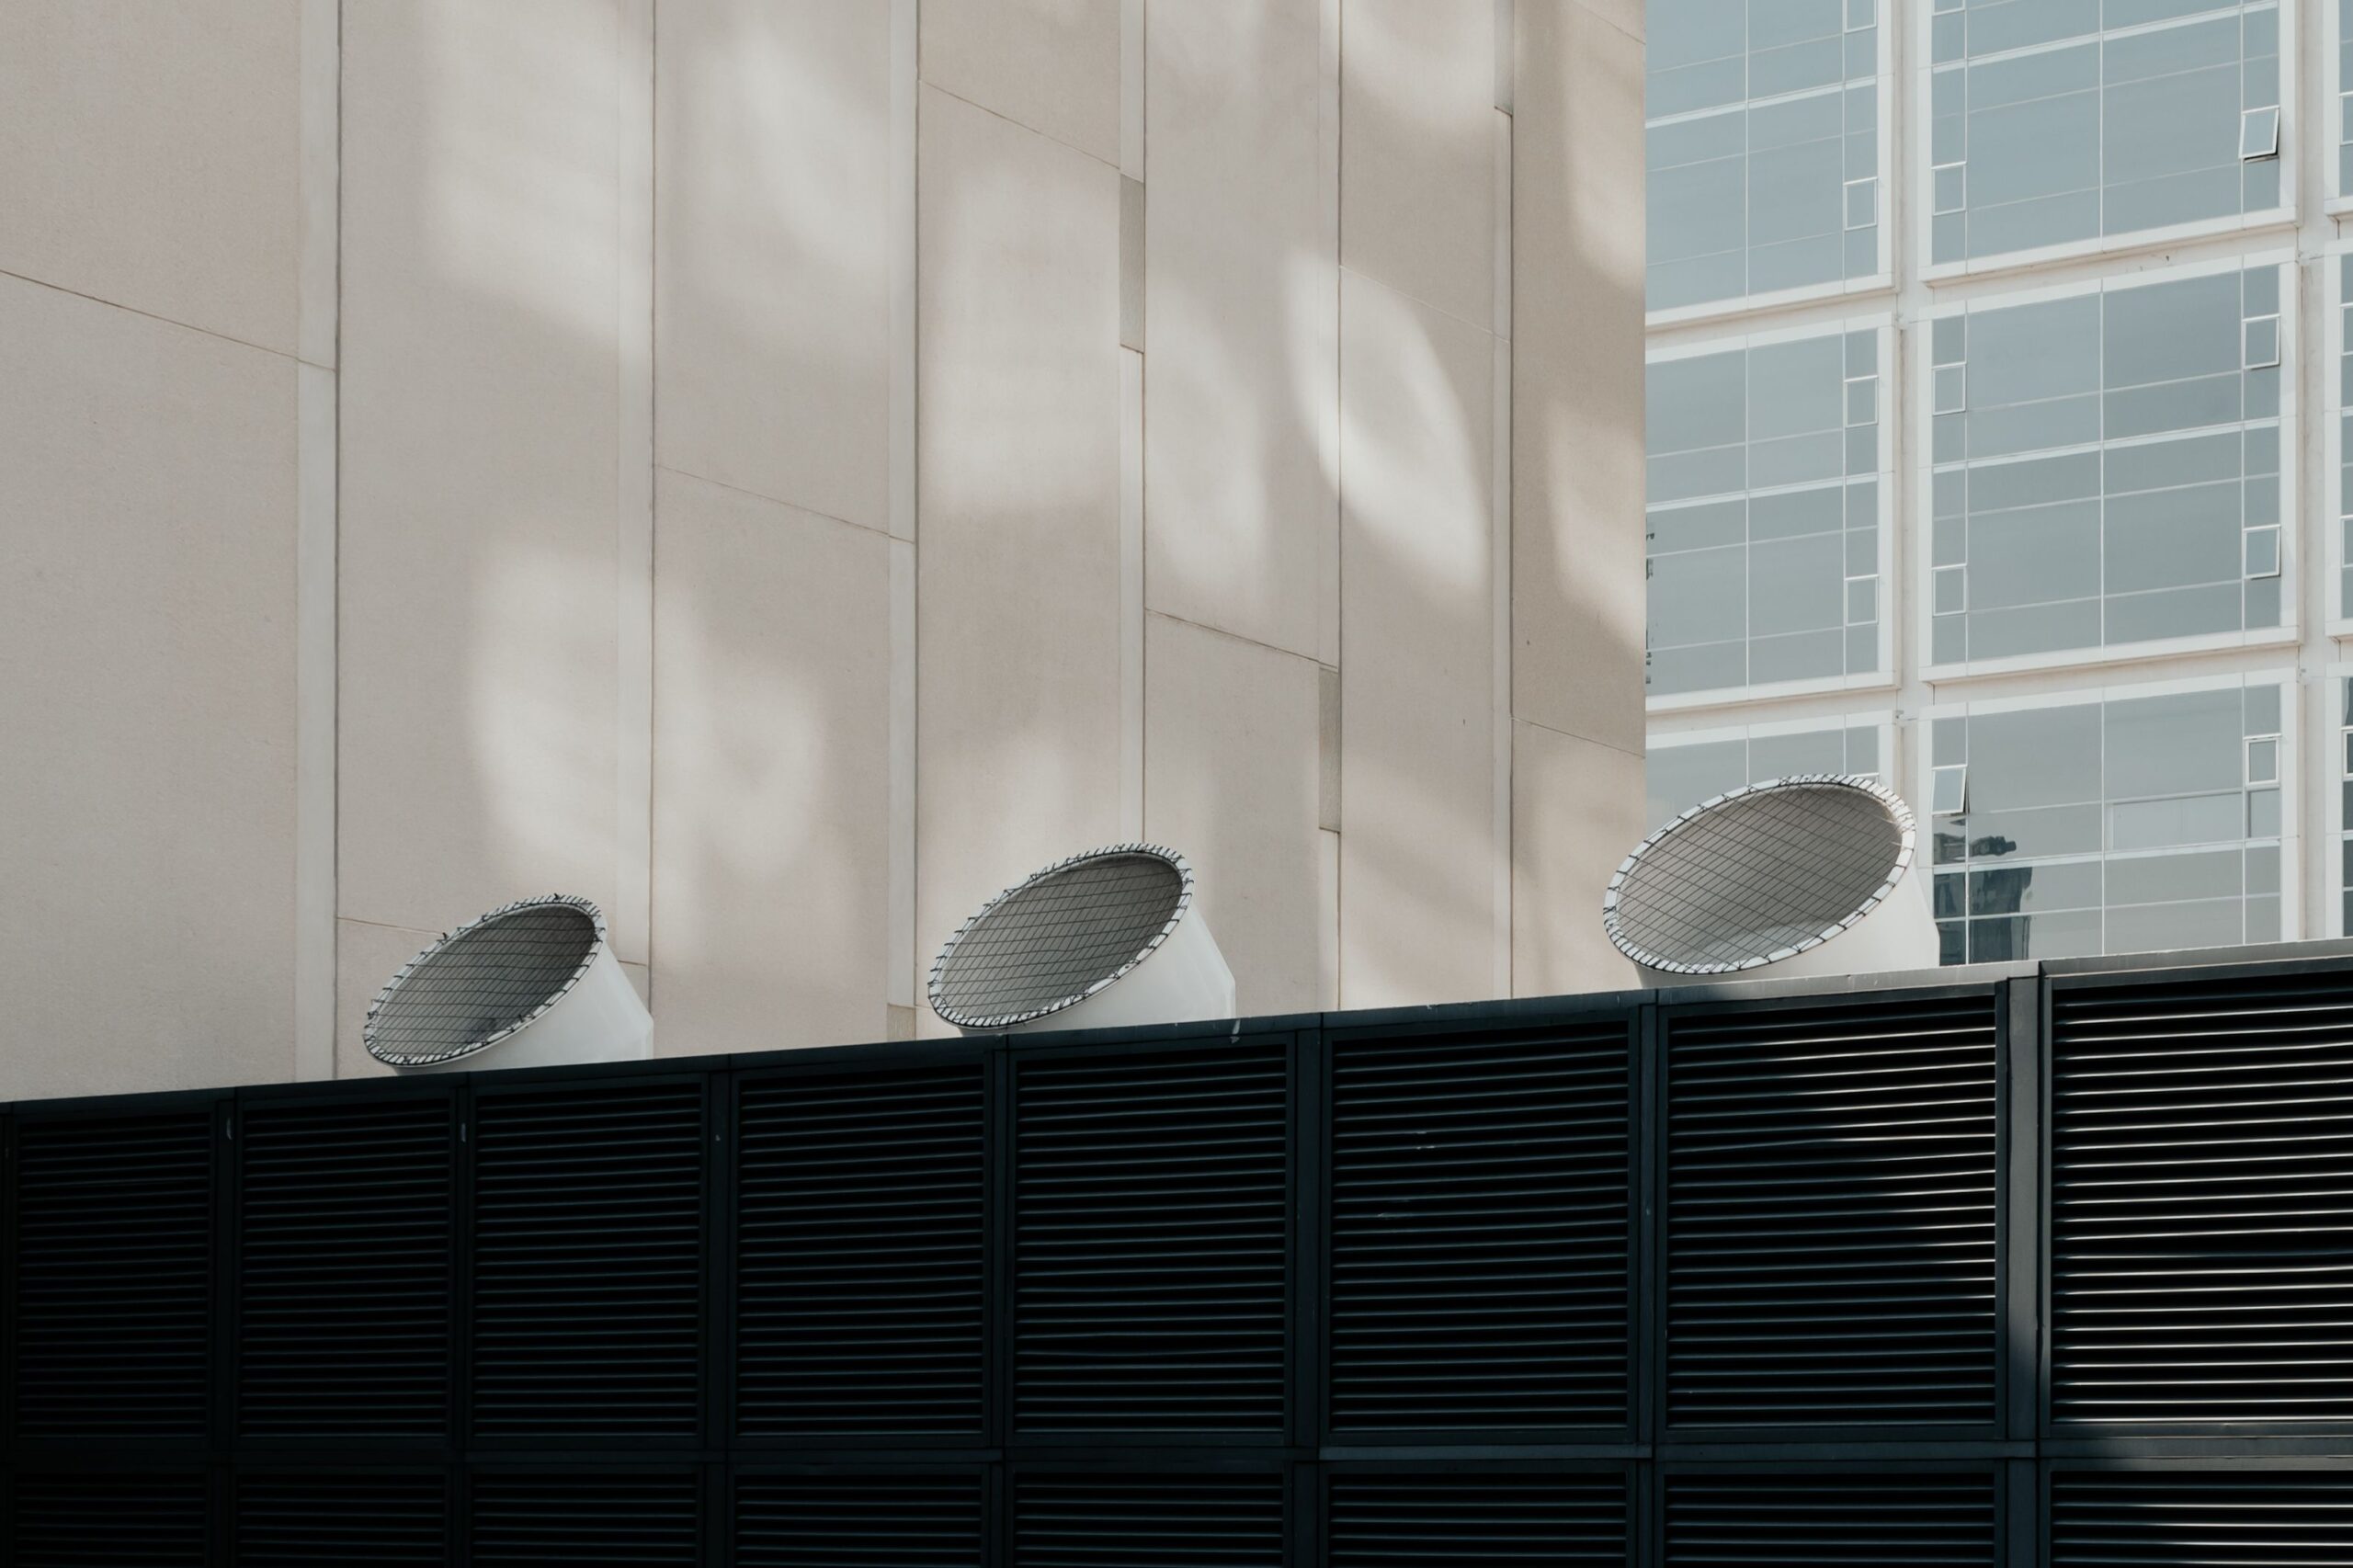
Energy and Atmosphere is the heaviest-weighted LEED category, and MEP engineering decides almost all of it. The USGBC reports that LEED buildings consume 25% less energy than conventional ones (U.S. Green Building Council, 2024). That reduction comes from HVAC sizing, controls, and lighting choices the MEP team makes early.
The Optimize Energy Performance credit is the big prize. Points scale with how far your whole-building energy model beats the baseline. High-efficiency chillers, variable-speed pumps and fans, heat recovery, and smart building automation all push the model further. Each percentage point of modeled savings can translate directly into credits.
Electrical design matters just as much as mechanical. LED lighting with daylight and occupancy controls, right-sized transformers, and submetering all trim consumption and feed the energy model. Submetering also supports measurement and verification credits that reward buildings for proving performance over time.
The order of decisions is what separates a smooth certification from a scramble. Energy modeling should start in schematic design, not after the architecture is locked. When the model guides early choices, the credit path stays open and affordable. For a fuller treatment of these trade-offs, see our guide to energy-efficient building design from an MEP perspective.
Water Efficiency credits reward reduced potable water use, and plumbing design is the whole story. LEED-certified buildings use 11% less water than conventional buildings (U.S. Green Building Council, 2024). Hitting that mark starts with a water budget calculated against a baseline fixture set.
Low-flow fixtures do much of the heavy lifting. Efficient water closets, urinals, faucets, and showerheads cut indoor demand, and the savings are documented through a fixture-by-fixture calculation. The MEP engineer models each fixture's flow rate and usage to prove the reduction against the baseline.
Beyond fixtures, bigger moves add points. Rainwater harvesting, greywater reuse, and efficient irrigation reduce both indoor and outdoor potable use. Metering water by end use helps a building manage consumption after occupancy and can support ongoing performance credits.
Getting the plumbing layout and fixture schedule right the first time avoids rework and keeps the water budget intact. These decisions carry extra weight in dense occupancies. Our breakdown of plumbing design essentials for multifamily residential shows how fixture selection and risers affect both performance and cost.
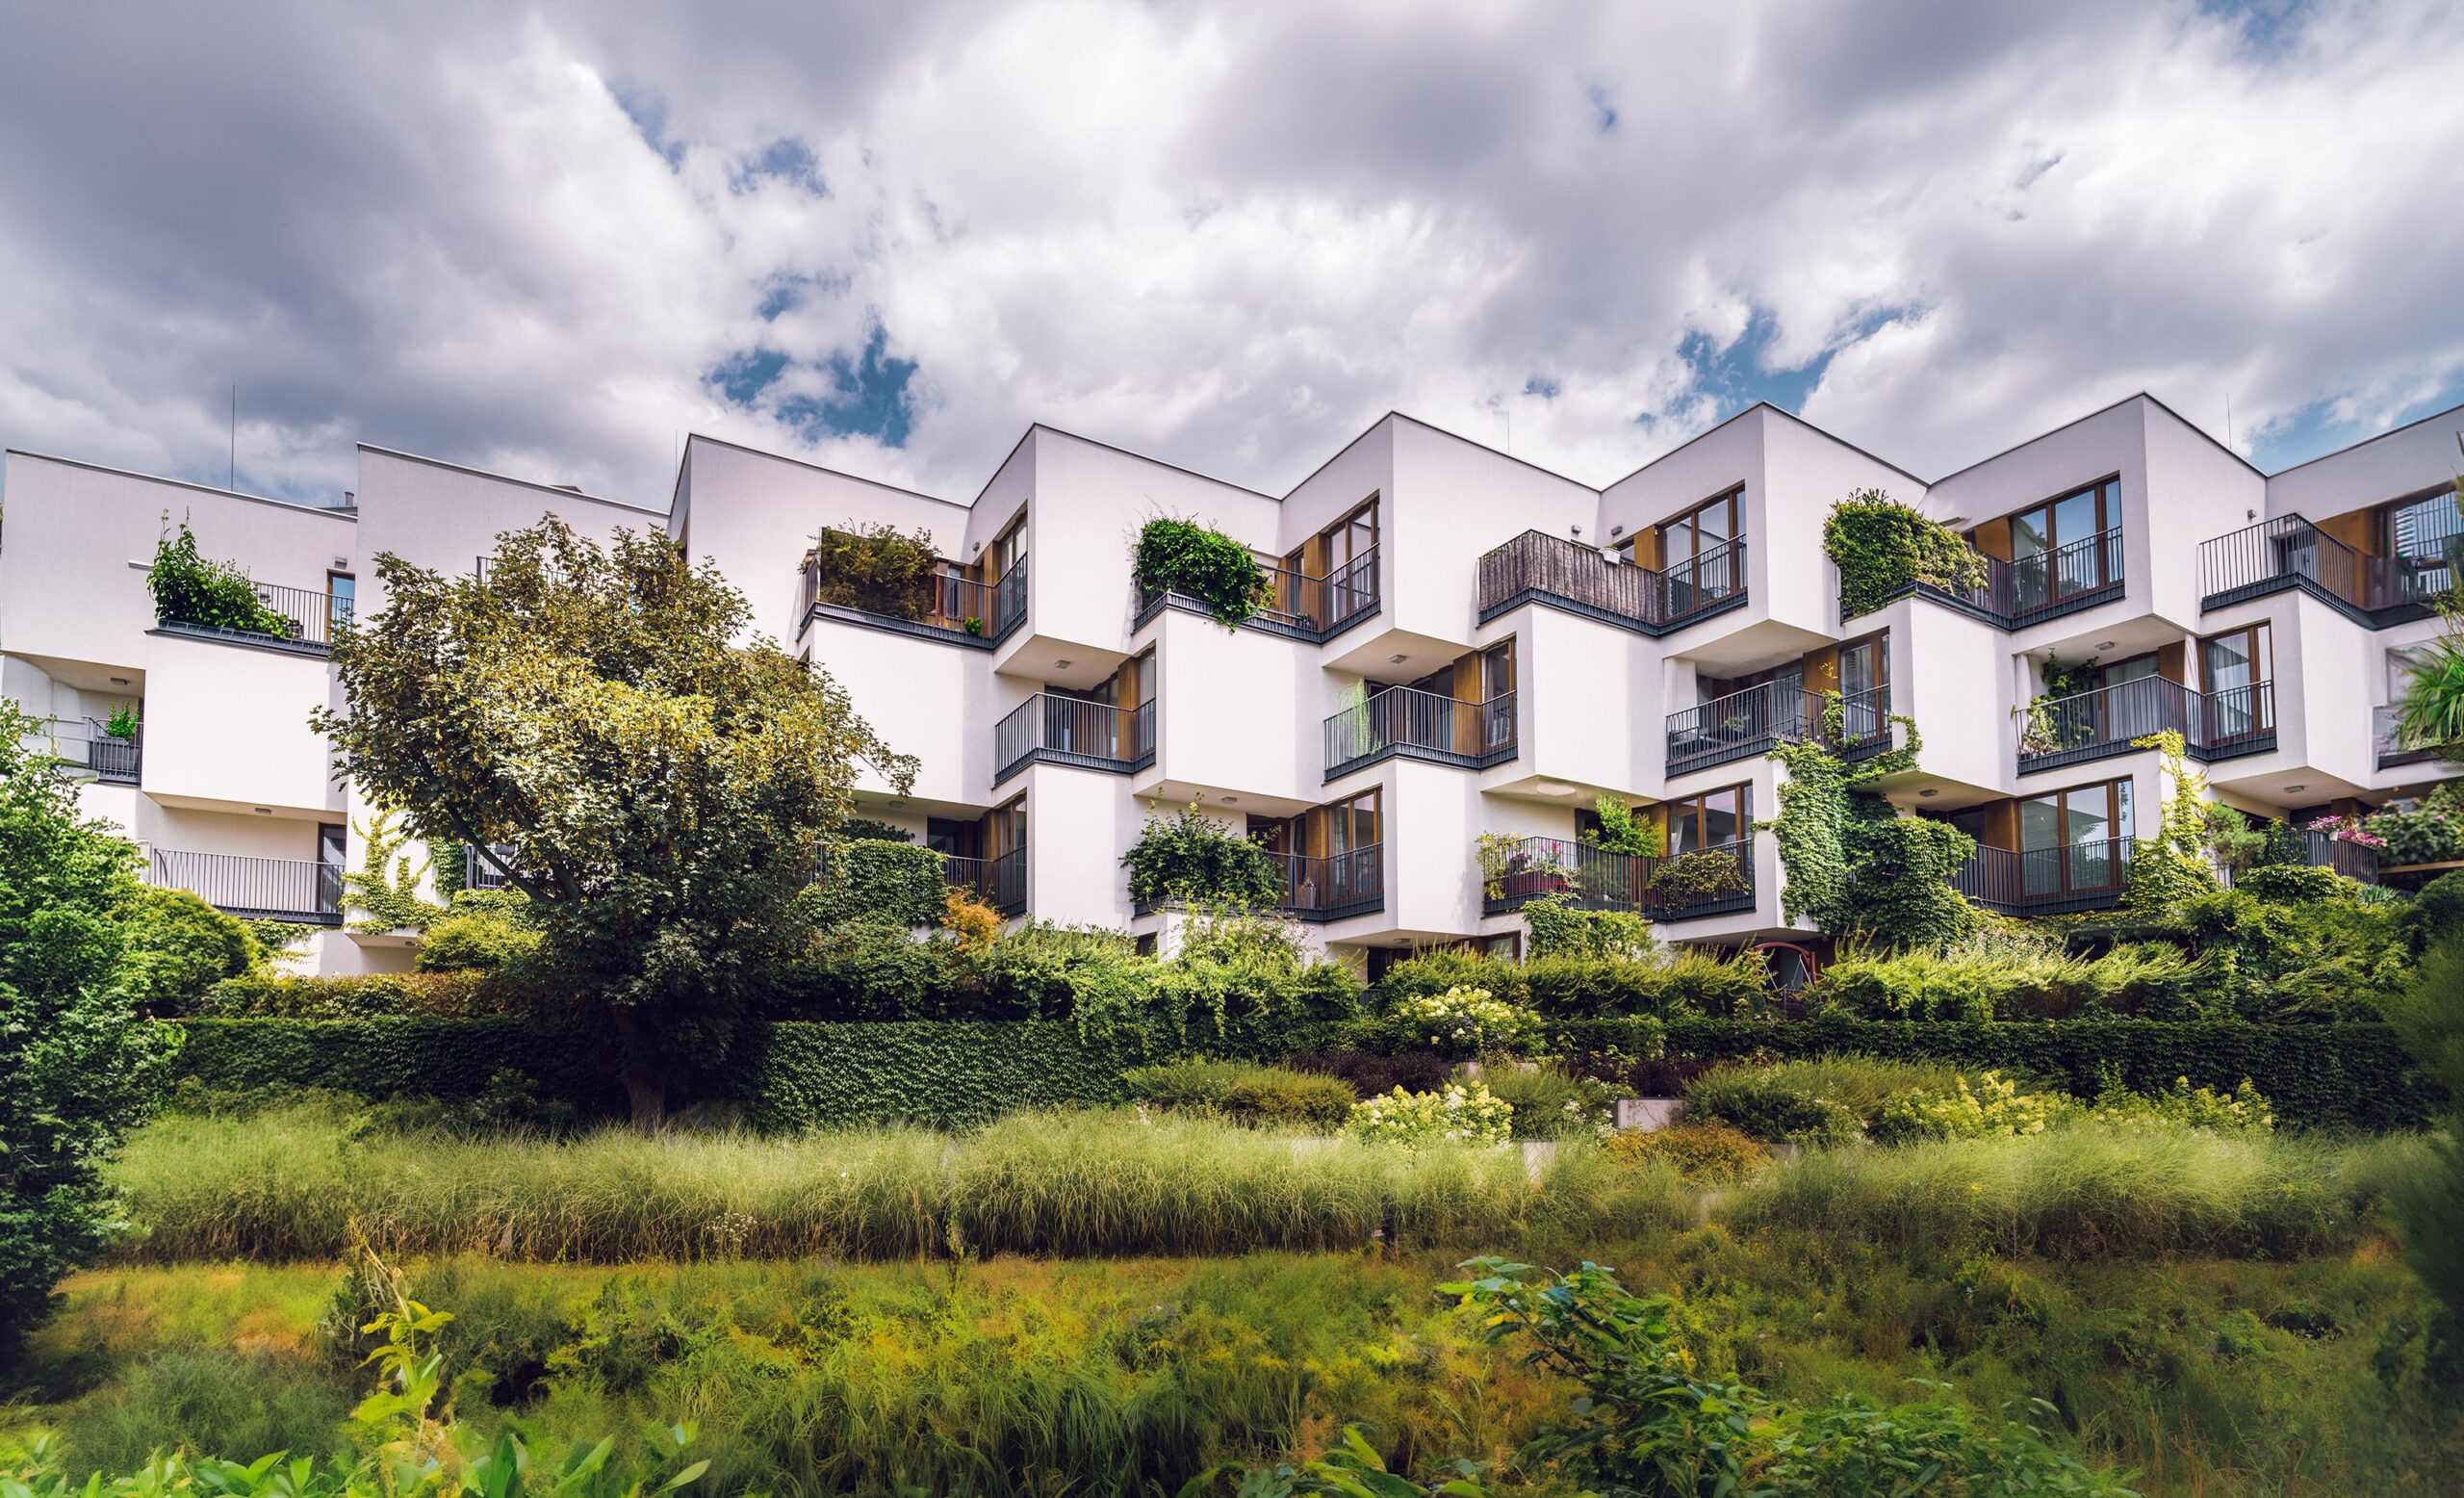
Indoor Environmental Quality credits reward healthier, more comfortable spaces, and ventilation is the engine behind them. Research on LEED buildings has linked them to meaningfully lower indoor particulate levels than comparable conventional buildings, a benefit that flows directly from how the mechanical system moves and filters air.
The foundation is a ventilation design that meets or exceeds ASHRAE outdoor air requirements. Demand-controlled ventilation using CO2 sensors delivers fresh air where people are, balancing air quality with energy use. Enhanced filtration, often MERV 13 or better, removes fine particles before they reach occupants.
Several IEQ credits depend on coordinated MEP work. Enhanced ventilation, air quality monitoring, and thermal comfort controls all sit with the mechanical engineer. Real-time indoor air quality monitoring, increasingly rewarded in current LEED versions, requires sensors and a data pathway the design must account for.
Why does this matter beyond the plaque? Better air quality tracks with occupant health and productivity, which owners feel long after certification. A building that ventilates well on paper but not in practice loses both the credit and the benefit, which is exactly what commissioning exists to catch.
Commissioning is the quality check that confirms MEP systems actually perform the way the design promised. Fundamental commissioning is a prerequisite for LEED certification, not an optional extra, and enhanced commissioning earns additional points. Without it, a well-designed system can underperform and quietly erase the credits it was meant to earn.
The commissioning authority reviews the design, verifies installation, and tests systems against the owner's project requirements. HVAC controls, economizers, pumps, and lighting controls get functionally tested under real operating conditions. Problems found during this process are far cheaper to fix than those discovered after occupancy.
Performance verification does not stop at substantial completion. Measurement and verification plans track energy and water use over time, confirming the building meets its modeled targets. Submeters installed during design feed this process, which is why electrical and mechanical metering decisions pay off later.
Treating commissioning as a partner to design, rather than a final hurdle, tends to produce cleaner certifications. The same discipline that prevents clashes during construction prevents performance surprises after it. Early MEP coordination carries that rigor through to a working, verified building.
Documentation is where credits are won or lost at review. GBCI approves credits based on the calculations, models, and drawings you submit, so the quality of that paperwork is as important as the engineering behind it. Weak documentation can sink a credit that the building fully earned in reality.
Each MEP-driven credit carries its own evidence. Energy credits need a compliant whole-building energy model and supporting narratives. Water credits need the fixture calculation and water budget. IEQ credits need ventilation calculations and filtration specifications tied to the mechanical schedules.
Consistency across documents is what reviewers look for. The energy model, drawings, specifications, and credit forms must agree. A fixture count that differs between the plumbing schedule and the water calculation triggers review comments and delays. Clean, cross-checked submittals move faster.
This is where experienced engineering support changes outcomes. A team that has assembled LEED submittals before knows which calculations reviewers scrutinize and how to present them without ambiguity. Innodez brings integrated MEP, structural, and civil design to US commercial, healthcare, hospitality, industrial, and residential projects, which keeps the energy model, drawings, and credit documentation aligned from the start.
Green building is no longer a niche. The global green building market was valued at USD 530.2 billion in 2024 and is projected to reach USD 1.39 trillion by 2034, a compound annual growth rate of 10.2% (Global Market Insights, 2024). Demand for certified, efficient buildings is only climbing.
For developers, that trend raises the stakes on getting MEP design right early. Tenants, investors, and regulators increasingly expect verified performance, and LEED remains the most recognized way to prove it. The engineering choices made in schematic design decide whether certification is smooth or painful.
Start your next LEED project by bringing MEP engineers into the earliest design conversations and locking in an energy modeling and water budget strategy before the architecture sets. That single step protects the most valuable credits and keeps the whole certification path clear.
MEP stands for mechanical, electrical, and plumbing engineering. These systems control a building's energy use, water consumption, and ventilation, so they influence most LEED credits, particularly in Energy and Atmosphere, Water Efficiency, and Indoor Environmental Quality.
Energy and Atmosphere credits like Optimize Energy Performance depend heavily on HVAC and lighting design. Water Efficiency credits rely on plumbing choices, and Indoor Environmental Quality credits depend on ventilation and filtration systems engineered by the MEP team.
Yes. Fundamental commissioning is a prerequisite for LEED certification across building design and construction rating systems. It confirms that mechanical, electrical, and plumbing systems are installed and perform according to the design intent before the project earns credits.
As early as possible, ideally during schematic design. Energy modeling, water budgets, and ventilation strategies shape the architecture and the credit path, so late MEP involvement often forces costly redesigns or lost points.


