
- Mon-Fri 9am-5pm
- [email protected]
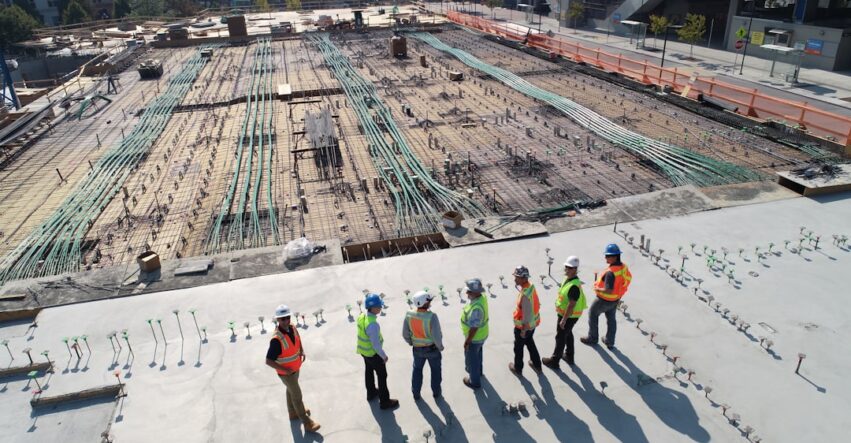
Passing permit review and being easy to build are not the same objective.
A permit set demonstrates compliance. A construction-focused engineering package also needs to communicate routing logic, equipment access, structural interfaces, installation constraints, and the practical relationships between trades.
That is the purpose of a constructability review for MEP design: testing whether a technically acceptable design can be installed, accessed, coordinated, and maintained with reasonable field effort.
The practical distinction between permit documentation and construction coordination is especially important on integrated scopes such as InnoDez’s MEP engineering and structural engineering services. The Whole Building Design Guide’s material on commissioning documentation reinforces a broader industry principle: key decisions and performance expectations should be documented and traceable across project phases.
A permit reviewer typically asks whether the design complies with applicable codes and standards. A contractor must answer different questions:
A design can be code-compliant yet leave too many of these questions unresolved.
Major routes should be traceable from source to destination. Contractors should not have to infer how a main duct, sanitary line, conduit bank, or hydronic loop transitions through difficult areas.
Where plan views are insufficient, sections, enlarged plans, risers, or BIM views can clarify intent.
A route that appears clear in plan may conflict in elevation.
The review should account for insulation, fittings, slope, hangers, structure, lighting, sprinklers, and access—not only nominal system size.
A common mistake is checking that equipment fits while ignoring how it will be serviced.
Review service clearances, door swings, filter/coil pull, panel access, valve reach, equipment removal paths, and safe rooftop access.
MEP systems depend on structural openings, curbs, sleeves, housekeeping pads, hangers, and equipment supports.
These interfaces should reach structural review early rather than being improvised in the field.
A layout may be geometrically possible but difficult to install if sequence is ignored.
Large ducts, piping mains, cable trays, ceilings, and finishes compete for access during construction. Contractor input adds practical value here.
If a valve, damper, cleanout, junction box, or control device needs future access, that access should be coordinated with the ceiling and room use.
Renovations deserve extra caution. Existing drawings can be incomplete and hidden utilities can differ from record documents.
Identify conditions that require field verification before fabrication or installation decisions become fixed.
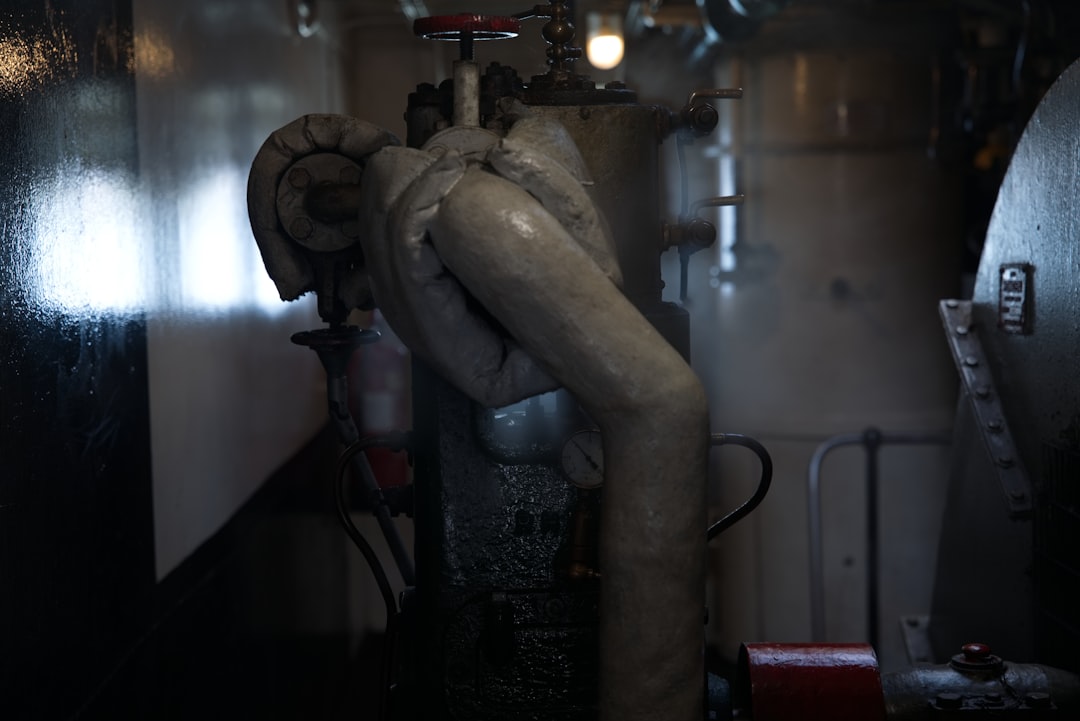
Model-based coordination can expose 3D conflicts earlier and create targeted views that make difficult conditions easier to understand.
Many projects do not need full BIM. Clean backgrounds, standardized layers, composite overlays, and selected sections can support efficient coordination in AutoCAD.
Rule-based and semi-automated checks can help detect missing tags, inconsistent notes, mismatched references, or changed areas between drawing sets.
AI can help compare documents, summarize markup sets, and locate repeated inconsistencies. It should not be treated as an engineering authority.
Before major fabrication or installation, ask:
| Question | Why it matters |
|---|---|
| Are major routes spatially coordinated? | Reduces field rerouting risk |
| Are penetrations and supports addressed? | Reduces late structural conflicts |
| Is service access clear? | Protects maintenance |
| Are unresolved assumptions listed? | Avoids fabrication based on guesses |
| Are current backgrounds being used? | Reduces rework from obsolete information |
| Is installation sequence understood? | Helps avoid trade interference |
This gate does not replace shop drawings or trade coordination. It creates a point where the team decides whether information is mature enough for downstream commitments.

These questions expose risk earlier and create a better design-assist conversation.
Both contribute different expertise. Engineers design within their scope; contractors bring means, methods, sequencing, fabrication, and field experience.
Not necessarily. Permit approval confirms regulatory review, not that every routing, access, or installation interface is fully resolved.
No. BIM can reduce spatial uncertainty, but site conditions, tolerances, substitutions, sequencing, and field changes still require coordination.
Before design decisions are fully locked, and again before major procurement, fabrication, or installation commitments.
Constructability-focused engineering does not mean designing contractor means and methods. It means developing engineering documents with enough awareness of routing, access, structure, maintenance, and field interfaces that the design is easier to turn into construction.


