
- Mon-Fri 9am-5pm
- [email protected]
An ERU in HVAC transfers heat and moisture between stale and fresh air to cut energy use and improve ventilation. Here is how it works.
Read More
Learn the envelope, HVAC, lighting, and MEP design strategies that make efficient buildings cheaper to run and easier to certify.
Read More
HVAC means heating, ventilation, and air conditioning. Learn what each part does, how systems move air, and why good design saves energy.
Read More
Learn the core elements of plumbing: supply, drainage, venting, fixtures, and how it integrates with MEP and structural systems.
Read More
A photometric study maps light levels across a site to meet code. Learn what it measures, how plans work, and who prepares them.
Read More
How to size and design an exhaust fan for a smoking room using air change rates, negative pressure, make-up air, and MEP best practice.
Read More
Poor MEP design costs developers in change orders, delays, and decades of operating expense. See where the money leaks and how to stop it.
Read More
How mixed-use MEP engineering handles diverse loads, tenant metering, vertical distribution, and multi-occupancy codes in one building.
Read More
The MEP design trends moving fastest in 2026: electrification, smart automation, prefab, decarbonization, and AI-assisted modeling.
Read More
Fire protection engineering design covers sprinklers, standpipes, suppression and alarms, plus the NFPA codes every building needs.
Read More
How industrial electrical engineering design handles heavy loads, motor control, arc flash safety, backup power, and energy monitoring.
Read More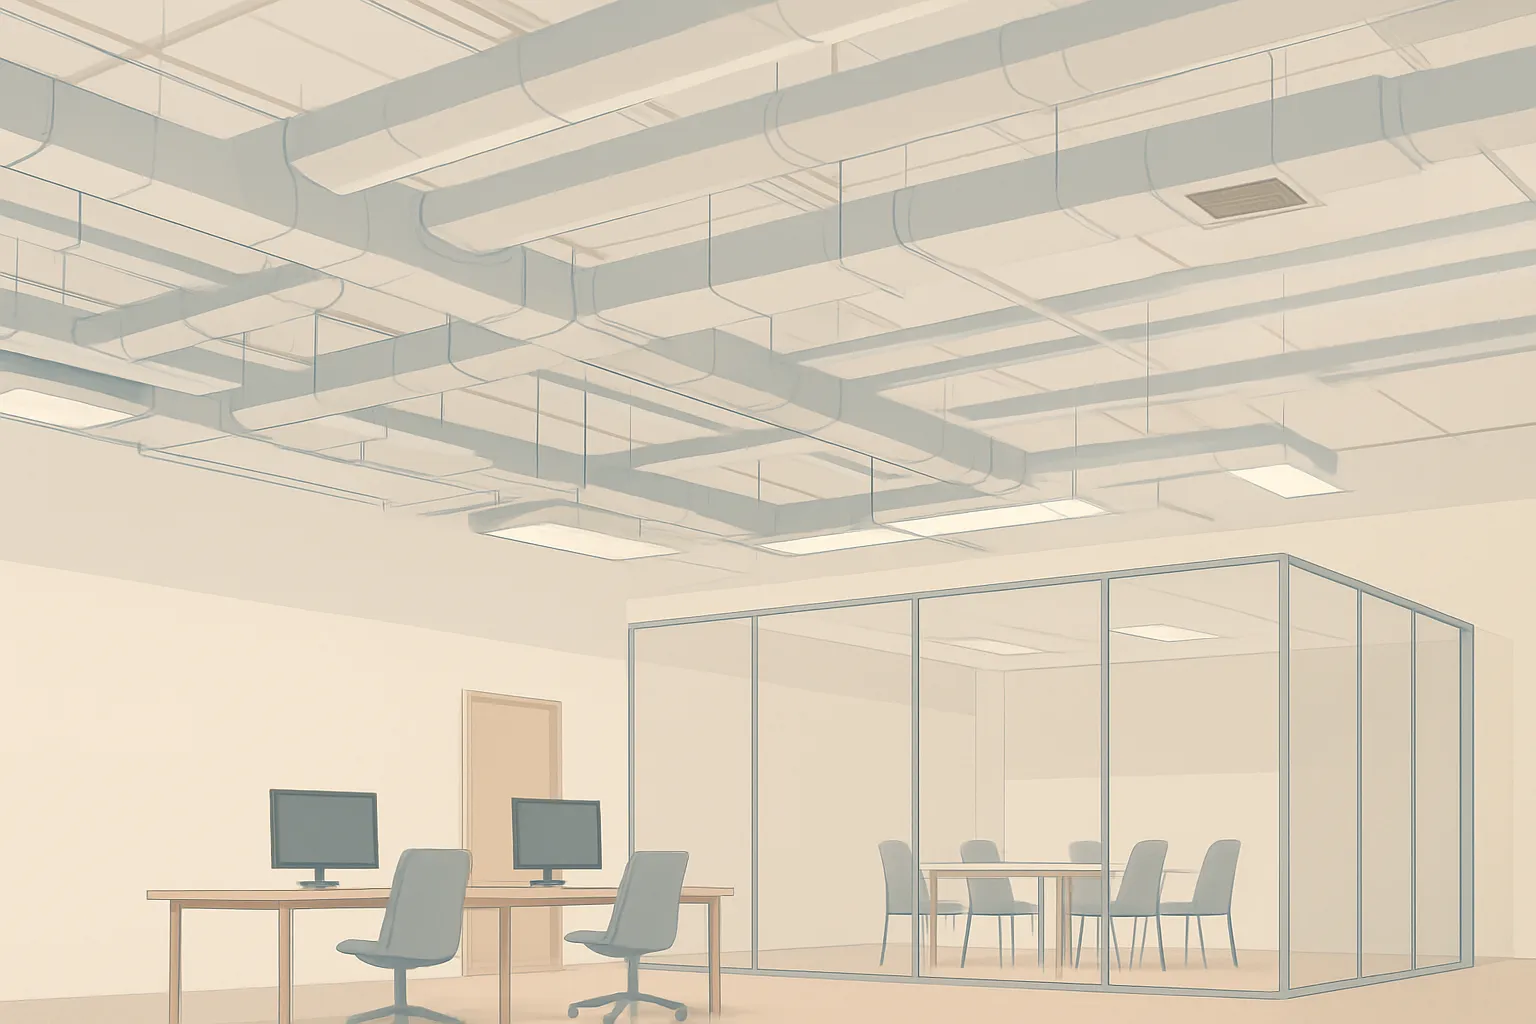
MEP Design for Small Office Spaces Effective MEP design for a small office starts with verified existing conditions, right-sized systems, coordinated layouts, and documentation that supports future changes. How do I check existing conditions for a small office? Small office MEP design should begin with a verified brief and site survey, not with equipment selection.
Read More