
- Mon-Fri 9am-5pm
- [email protected]
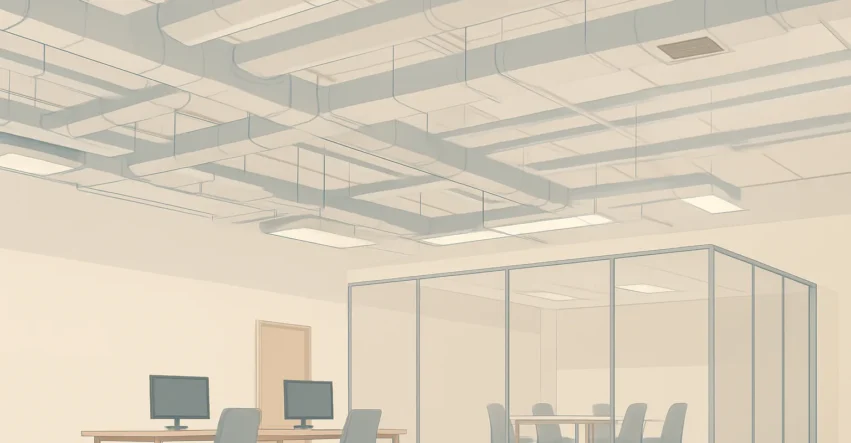
Effective MEP design for a small office starts with verified existing conditions, right-sized systems, coordinated layouts, and documentation that supports future changes.
Small office MEP design should begin with a verified brief and site survey, not with equipment selection. The designer needs to understand how many people will use the space, how rooms will function, what the landlord provides, and which existing systems can be reused safely.
The brief should record the expected occupancy pattern, working hours, meeting room use, kitchen or pantry requirements, technology loads, storage areas, accessibility needs, and any special rooms. A mostly open office has different ventilation, acoustic, and power requirements from a space with several enclosed offices and frequent meetings.
The existing-condition survey should document ceiling heights, service zones, electrical panels, plumbing connection points, air-handling equipment, duct routes, fire protection components, structural obstructions, and landlord restrictions. Photographs and measured drawings are valuable because a small ceiling void can make an apparently simple reroute impractical.
Use this sequence before developing the layout:
A failed survey should trigger a design hold, not an assumption. If a panel capacity, duct route, ceiling height, or plumbing connection cannot be confirmed, identify it as an open issue and carry an allowance or verification task into the next design stage.
HVAC and electrical systems should be sized from the office’s actual people, equipment, lighting, and operating patterns rather than from floor area alone. Oversized equipment can cycle inefficiently and consume valuable space, while undersized systems can create uncomfortable rooms and overloaded circuits.
HVAC planning should consider outdoor air, internal heat from occupants and equipment, solar exposure, room orientation, ceiling height, noise, humidity, and the relationship between open work areas and enclosed rooms. Meeting rooms often need particular attention because occupancy can change quickly. Small offices also need a practical answer for rooms that are used intermittently, such as boardrooms and training spaces.
Electrical design should map general outlets, dedicated equipment, lighting, emergency systems, communications equipment, printers, kitchen appliances, and future workstation changes. Keep power and data planning aligned with furniture layouts, because a late desk move can create floor boxes, cable congestion, or extension-cord risks.
A useful design decision is whether to reuse existing capacity, add local distribution, or request an upgrade. Reuse may reduce disruption, but only after available capacity, fault protection, circuit condition, and future demand have been checked. An upgrade may be more disruptive initially but can avoid repeated alterations as the office grows.
The design should also address controls. Zoning, occupancy sensors, lighting controls, and accessible isolation points can reduce operating problems, but controls become counterproductive when nobody knows how to use or maintain them. Provide clear sequences and labels, especially where several small rooms share one system.
Plumbing, fire protection, and life-safety systems must be coordinated with the floor plan before ceilings and partitions are fixed. These systems often have less routing flexibility than furniture, so moving a sink, toilet group, sprinkler branch, detector, or exit path late in the project can affect several disciplines at once.
Confirm the locations and capacities of toilets, accessible facilities, pantry sinks, water heaters, floor drains, waste connections, and any equipment that needs drainage. A compact pantry may still require careful allowance for supply, waste, ventilation, power, shutoff access, and appliance clearances. Avoid placing services where future cabinetry or millwork will block maintenance.
Fire protection and life-safety layouts should be developed with the applicable building requirements, landlord standards, and authority expectations in mind. Requirements can vary by location, building type, occupancy, and alteration scope, so a qualified professional should verify the adopted rules rather than relying on a generic office template. Egress paths, exit signs, emergency lighting, alarms, smoke control interfaces, and sprinkler coverage should be reviewed as a coordinated system.
The key decision is whether a proposed partition or ceiling change affects an existing life-safety arrangement. If it does, flag the change early and obtain the required review. Never treat a fire or life-safety component as a decorative ceiling item that can be relocated without checking coverage, access, interconnections, and approval requirements.
A coordinated small-office layout gives every major service a route, clearance, access point, and maintenance strategy before construction begins. The most common mistake is fitting desks and rooms first, then trying to force ducts, cable trays, pipes, lights, sprinklers, and access panels into the remaining space.
Coordination should test ceiling congestion, beam crossings, structural penetrations, partition heights, door swings, equipment clearances, and access for replacement. It should also check acoustic effects. Mechanical equipment, fan noise, plumbing discharge, and poorly isolated partitions can undermine an otherwise attractive workplace.
Illustrative example: a 1,200-square-foot office has an open work area, two private offices, one meeting room, and a small pantry. The input is a layout with the meeting room beside an existing duct route and the pantry on the opposite side of the floor. The action is to place the meeting-room supply and return strategy near the available route, keep pantry services close to a verified connection point where possible, and reserve access panels before the ceiling plan is issued. The result is checked by reviewing air distribution, power and data points, plumbing slopes, sprinkler and detector locations, ceiling conflicts, and access to every serviceable component. If the check fails, revise the room or service route before equipment is ordered.
The same coordination principle applies to project references. MEP design tips for offices can support a broader review of workplace systems, while tenant improvement for office building considerations are useful when the project changes an existing leased interior. These references should supplement a project-specific survey, not replace it.
The final MEP package should prove that the design can be built, operated, maintained, and changed without relying on undocumented assumptions. Drawings alone are not enough if they omit equipment schedules, controls information, load assumptions, access requirements, or responsibilities between the tenant and landlord.
Before issue, carry out a coordinated review of plans, reflected ceiling layouts, riser information, diagrams, schedules, specifications, and relevant calculations. Check that equipment tags match across documents, circuits are identified, controls are described, access panels are shown, and service clearances remain available after furniture and finishes are installed.
Use a final checklist:
Local requirements and building rules can change, and the final package should be reviewed by the appropriately licensed design professionals and authorities for the project location. A useful handoff gives the facilities team enough information to isolate equipment, understand controls, arrange maintenance, and plan future alterations without reopening the entire design.
MEP design typically covers mechanical heating, cooling, and ventilation; electrical power, lighting, and communications coordination; and plumbing. Depending on the project, it also coordinates fire protection, life-safety systems, controls, equipment schedules, construction documents, commissioning requirements, and interfaces with landlord or base-building services.
An existing HVAC system may be reusable when its capacity, condition, controls, ventilation, zoning, and service access match the proposed office. A site survey and engineering review should confirm those points. If the system cannot support the new layout or occupancy, redesigning the distribution may be safer than relying on unverified capacity.
MEP coordination should start while the room layout, ceiling plan, furniture, and equipment positions are still flexible. Early coordination exposes limited ceiling space, inaccessible valves, duct conflicts, insufficient electrical capacity, and difficult plumbing routes before those issues become expensive changes during construction.
A small office can still have complex MEP constraints because a limited ceiling void, shared building systems, life-safety requirements, and changing occupancy leave little tolerance for mistakes. Professional design helps verify existing conditions, coordinate disciplines, document responsibilities, and confirm that the proposed work meets applicable project requirements.


