
- Mon-Fri 9am-5pm
- [email protected]

Mixed-use MEP engineering is the practice of designing mechanical, electrical, and plumbing systems for a single building that houses two or more uses, such as ground-floor retail, mid-rise offices, and residential units above. The core challenge is that each use peaks at a different time, follows a different code path, and bills to a different tenant, yet they all share the same walls, shafts, and utility connections.
A retail floor hits its cooling peak on a weekday afternoon. The apartments above peak on summer evenings and weekends. An office tenant peaks during business hours and goes quiet at night. One well-planned MEP design has to serve all three without oversizing equipment, without crossing the lines that separate tenant billing, and without violating any of the overlapping codes that apply to each occupancy. That balancing act is what makes these projects distinct from any single-use building.

In U.S. commercial buildings, cooling consumes about 14% of total electricity use and ventilation consumes another 18%, for a combined 32% (U.S. Energy Information Administration, 2018 CBECS data). HVAC therefore drives most of the load decisions in a mixed-use building, and each occupancy pushes that load in a different direction and at a different hour.
Retail spaces carry high internal gains from lighting, refrigeration, and crowds during open hours. Residential units need quiet, individually controlled comfort and a very different ventilation profile. Office floors swing between full occupancy and empty overnight. Because these peaks rarely land at the same moment, an engineer can often use load diversity to size central plant smaller than the sum of every peak. Getting that diversity factor right saves equipment cost and mechanical room space.
The design response usually combines a few strategies: separate air-handling zones per occupancy, individual residential heat pumps or fan coils, and a shared central plant where it makes economic sense. The retail tenants at street level add their own comfort, cost, and code demands, which the central zoning plan has to absorb without penalizing the units above.
Clean metering is the financial backbone of a mixed-use building. Owners need to bill a coffee shop, a law office, and a hundred apartments for the energy and water each actually consumes, which means the MEP design has to keep those services physically and electrically separable from day one.
Most projects set up separate utility services or submeters per occupancy, and often per tenant. The electrical design typically gives each use its own service entrance or a house meter feeding submetered panels. Plumbing follows the same logic: separate domestic water meters, separate gas services where applicable, and isolated sanitary branches that can be maintained without shutting down a neighboring tenant. Submetering also gives tenants direct feedback on their own use, which tends to lower consumption.
The separation strategy shapes equipment layout too. Residential water heating, for instance, is frequently decentralized so each unit or riser bank can be billed and serviced on its own. The same multifamily plumbing principles apply directly to the residential portion of a mixed-use stack, from riser layout to domestic hot water recirculation.
Vertical distribution is the single hardest coordination problem in a mixed-use tower. Ducts, water pipes, waste stacks, electrical risers, and fire protection mains all have to travel up through a building where the floor plan changes from retail to parking to office to residential, and the usable shaft space is fixed early in the architecture.
The trouble is that each occupancy wants its risers in a different place. A retail base needs large mechanical intakes and grease exhaust near the street. The residential tower wants compact stacks aligned with repeating unit plans. Between them sits a transfer level where the structure changes and every system has to jog sideways to find its new path. These transfer floors are where clashes concentrate, because mechanical, structural, and plumbing elements all compete for the same congested slab.
Three moves keep vertical distribution under control:
Modeling the whole stack in a federated model is why BIM in MEP engineering has become standard practice on any serious mixed-use project. It turns the transfer-level puzzle into something a team can solve before a single hanger is installed.
Every occupancy in a mixed-use building triggers its own code path. The International Building Code assigns each use a separate occupancy classification, so a single structure can carry mercantile, business, and residential designations at once, each with distinct fire, egress, ventilation, and energy rules that the MEP design must satisfy together.
Fire protection is where this gets most visible. Occupancy separations are usually fire-rated assemblies, and the sprinkler, standpipe, and alarm design has to respect those boundaries while still functioning as one coordinated network. Ventilation rates differ by use under the mechanical code, and energy compliance paths can differ between the commercial and residential portions. The engineer's job is to find a design that clears the strictest applicable requirement in each shared zone rather than treating the building as one uniform space.
Energy codes add another layer, since cooling and ventilation already dominate the load. With HVAC responsible for that 32% combined share of commercial electricity use, the equipment and controls chosen to meet code also determine the building's long-term operating cost. Meeting code and controlling energy spend are the same conversation in a mixed-use project.
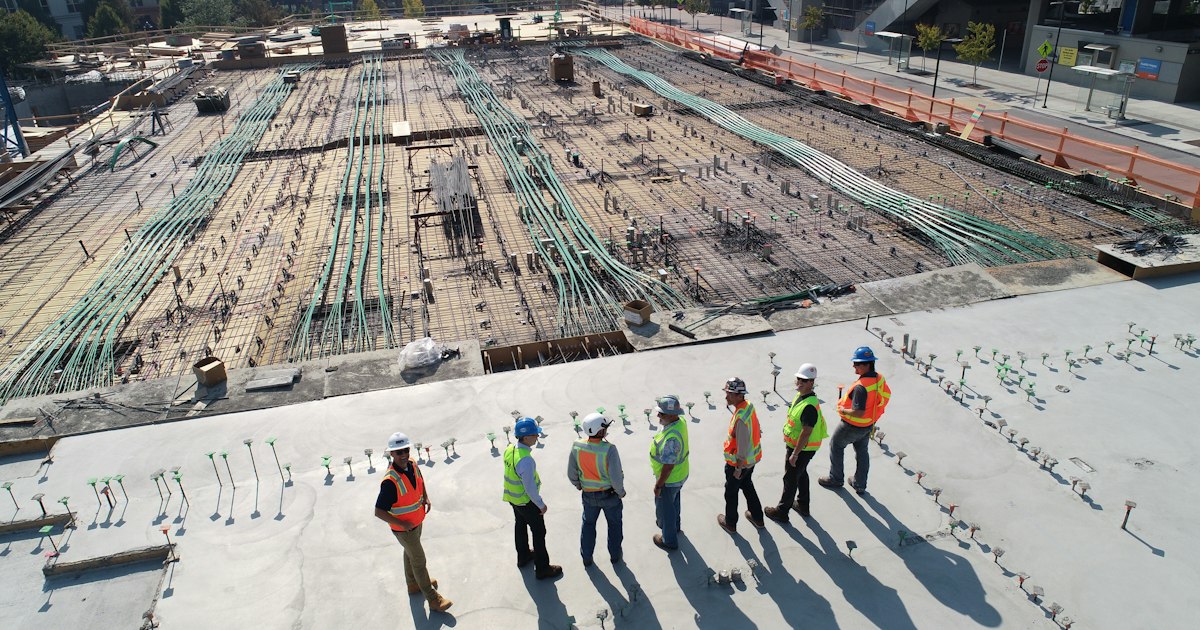
The defining coordination challenge in mixed-use is that one team has to reconcile systems that would normally live in separate buildings with separate design teams. Acoustic isolation between a restaurant and the apartment above it, grease exhaust routed past residential windows, and standby power shared across uses with different priorities all surface problems that single-use projects never see.
Coordination has to start earlier and run deeper than usual. Residential comfort and quiet sit directly against commercial equipment noise and vibration, so mechanical isolation and duct routing become design priorities rather than afterthoughts. Shared loading docks, trash rooms, and emergency generators force the team to decide whose needs take precedence when uses conflict. The payoff for strong coordination is fewer change orders and a cleaner construction phase, which is the whole premise behind MEP coordination to avoid clashes before construction.
This is where integrated design earns its keep. At InnoDez, we handle MEP, structural, and civil design under one roof, which matters most on mixed-use work where a shaft decision, a transfer beam, and a sanitary stack are really the same problem viewed from three disciplines. Keeping those conversations inside one coordinated team removes the handoff gaps that create clashes in the first place.
The thread running through every section above is timing and separation: systems that peak apart, bill apart, and follow different rules, all living in one structure. The developments that go smoothly are the ones where metering, shafts, and code paths were settled in the first design meetings rather than negotiated during construction.
If you have a mixed-use project in early planning, the most useful next step is a coordination review of the vertical distribution and occupancy separations before the architecture freezes. Catching a shaft conflict or a metering gap on the model is inexpensive. Catching it in the field is not. Start that review while the floor plans are still flexible, and the rest of the MEP design follows far more predictably.
It is the design of mechanical, electrical, and plumbing systems for a building that combines two or more occupancies, such as retail, residential, and office. The engineer must serve loads with different schedules, code requirements, and metering needs within one coordinated system.
Each occupancy has different peak demands, ventilation rates, and code rules. Retail runs daytime cooling loads, residences run evening and weekend loads, and offices run weekday loads. The engineer sizes shared infrastructure for all of them while keeping systems separable for billing and maintenance.
Most projects use separate master meters or submeters per occupancy or per tenant. This lets the owner bill each tenant for actual consumption and keeps residential, retail, and office energy costs cleanly separated.
Vertical distribution. Ducts, pipes, electrical risers, and plumbing stacks all compete for limited shaft space, and transfer levels between occupancies force systems to shift alignment. Early BIM coordination catches these clashes before construction.
Yes. The International Building Code assigns each use a separate occupancy classification with its own fire, egress, ventilation, and energy rules. A mixed-use building must satisfy every applicable requirement, often through fire-rated separation between occupancies.


