
- Mon-Fri 9am-5pm
- [email protected]
HVAC means heating, ventilation, and air conditioning. The term covers the equipment that keeps a building at a comfortable temperature, moves fresh air through the space, and removes heat, moisture, and stale air. In short, HVAC is the system responsible for indoor comfort and air quality in almost every home, office, and commercial building you walk into.
If you have ever wondered what that outdoor unit does, or why your building has one furnace and a web of ducts, the answer is the same: it is all part of an HVAC system. Below we break down what HVAC means, what each letter stands for, how the air actually moves, and why the design behind it affects both your comfort and your energy bill.
HVAC means heating, ventilation, and air conditioning, three jobs that one connected system performs. The letters describe functions, not a single machine. Heating raises the temperature, ventilation exchanges indoor and outdoor air, and air conditioning removes heat and humidity. Together they manage temperature, airflow, and air quality in a building.
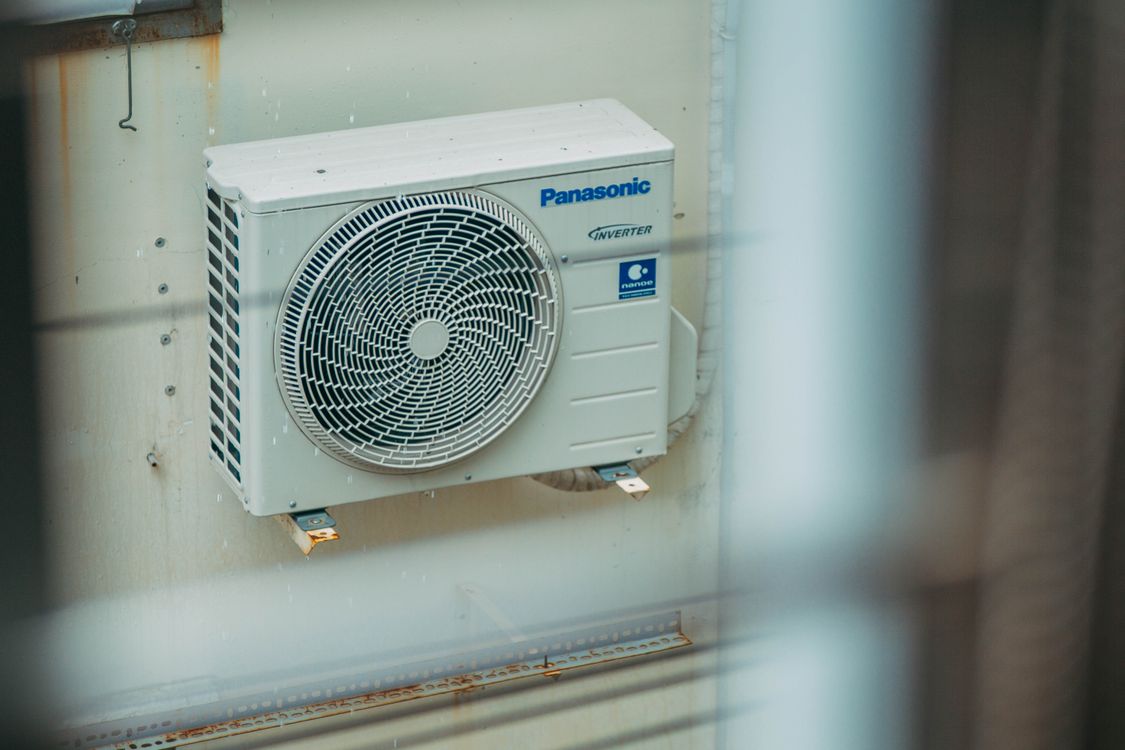
Each function leans on different equipment. Heating often comes from a furnace, boiler, or heat pump. Ventilation uses fans, ducts, and vents to bring in outdoor air and push out stale air. Air conditioning relies on refrigerant, a compressor, and coils to pull heat out of indoor air. The three parts are designed to share ductwork, controls, and a thermostat so the building feels steady year round.
Because these systems run for long hours, they dominate a building's energy profile. More than half, 52% in 2020, of a US household's annual energy consumption goes to just space heating and air conditioning, according to the U.S. Energy Information Administration (EIA, Use of energy explained, 2020). That single figure is why engineers treat HVAC as a core building system rather than an afterthought.
The three parts of HVAC each solve a different problem: cold, bad air, and heat. Heating fights winter temperatures, ventilation keeps air fresh and safe to breathe, and air conditioning handles summer heat and humidity. Understanding them separately makes the whole system easy to follow.
Heating warms the air or surfaces inside a building. A furnace burns gas or uses electricity to heat air, which fans then push through ducts. Boilers heat water for radiators or in-floor systems. Heat pumps move heat from outside air or the ground into the building, and they can reverse in summer to provide cooling too.
Ventilation controls the air itself. It supplies outdoor air, removes stale indoor air, and dilutes pollutants, odors, and moisture. This is the quiet part of HVAC that most people never think about, yet it drives comfort and health. The U.S. EPA cites an ASHRAE guideline of 0.35 air changes per hour, or at least 15 CFM per person, as a baseline for healthy residential air. Exhaust fans in kitchens, bathrooms, and specialty spaces are part of this function, pulling moisture and contaminants straight out of the building.
Air conditioning removes heat and moisture rather than making cold. Refrigerant absorbs heat from indoor air at the evaporator coil, a compressor pumps it outside, and the heat releases at the condenser. The cooled, drier air returns to the rooms. Dehumidification is a major benefit, since high humidity feels warmer and encourages mold.
An HVAC system works as a loop: it pulls air in, treats it, delivers it, and draws it back again. Return grilles collect indoor air, a filter cleans it, the heating or cooling equipment conditions it, and supply ducts distribute it to each room. The same thermostat reading triggers the cycle whenever the temperature drifts from the setpoint.
The path matters. Air passes through a filter that traps dust and particles, then crosses a heating element or a cooling coil depending on the season. A blower fan provides the pressure that moves air through the duct network. Dampers and vents balance how much air reaches each zone, so a large room and a small one can both hit the target temperature.
Design quality shows up at the installation stage. Improper installation can reduce a system's efficiency by up to 30 percent, and sealing and insulating ducts can improve efficiency by as much as 20 percent, according to ENERGY STAR (ENERGY STAR, Heat & Cool Efficiently). Leaky ducts and bad sizing waste energy no matter how good the equipment is, which is why engineered layouts pay off over a building's life.
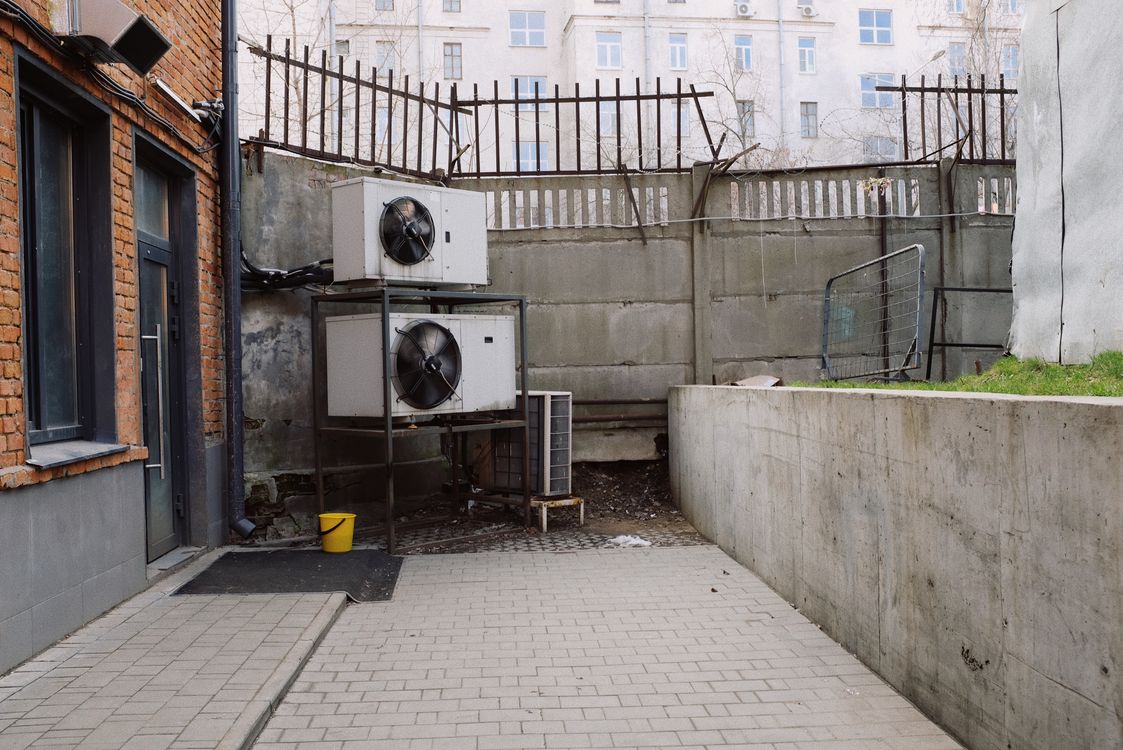
There is no single HVAC design, because buildings have very different needs. The right system depends on size, climate, layout, and how a space is occupied. A single-family home, a hotel, and a warehouse each call for a different approach, though all of them deliver the same heating, ventilation, and air conditioning functions.
Here are the types you are most likely to encounter:
Matching the type to the building is an engineering decision, not just a purchase. In residential work, load calculations and layout drive comfort and cost, which we cover in our best practices for MEP design in residential projects. Commercial and mixed-use buildings add zoning, code, and coordination challenges that push designs toward packaged or VRF systems.
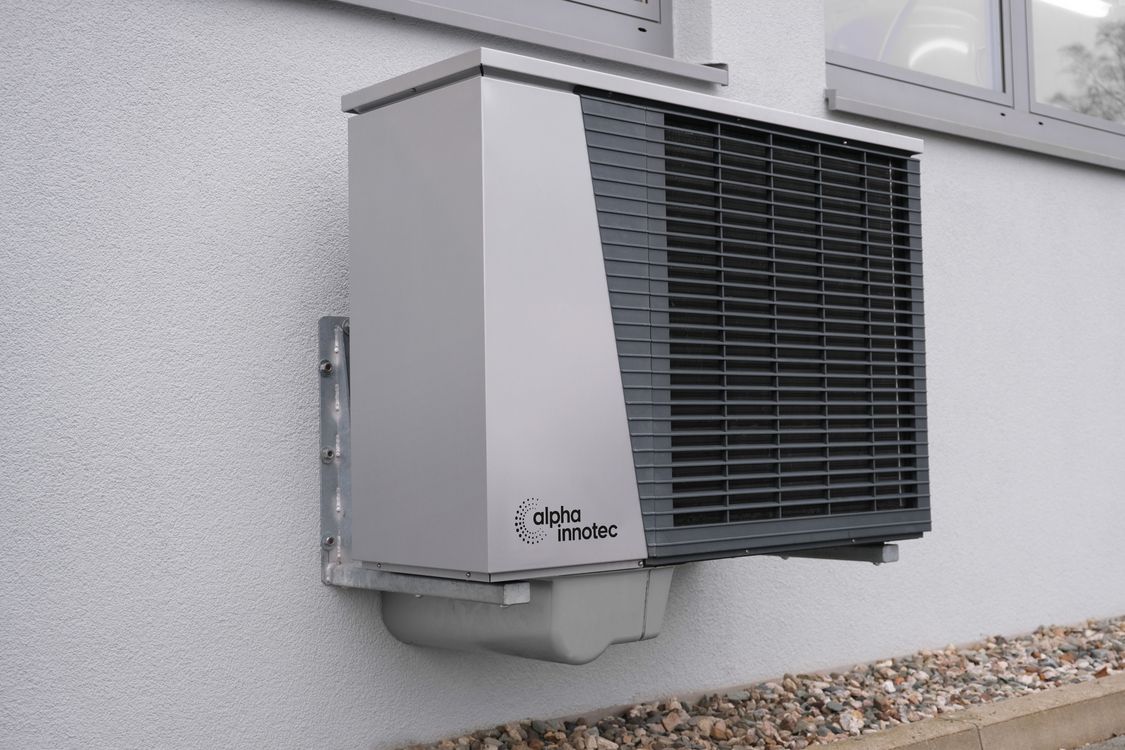
Good HVAC design is the difference between a building that feels right and one that wastes money. Because heating and cooling drive 52% of home energy use (EIA, 2020), small design choices compound into large bills over decades. Sizing, duct layout, zoning, and controls all decide how much comfort you get per dollar of energy.
Comfort is more than temperature. Even airflow prevents hot and cold spots, proper ventilation keeps air fresh, and humidity control stops that clammy or dry feeling. When any of these is off, occupants reach for the thermostat, run equipment harder, and still feel uncomfortable. A balanced design fixes the root cause rather than the symptom.
The stakes rise in larger projects. Oversized equipment short-cycles and wears out early, while undersized equipment never keeps up. Poorly coordinated ductwork clashes with plumbing and structure, forcing expensive rework. From our experience on commercial and multifamily projects, the cheapest time to get HVAC right is during design, long before anything is installed. That is why developers bring engineers in early rather than patching problems after construction.
Firms like Innodez handle HVAC as part of full mechanical, electrical, and plumbing (MEP) design, sizing systems to the load, laying out ducts to avoid clashes, and selecting the system type that fits the building's use and climate. The goal is a system that holds comfort, meets code, and keeps energy use in check across the building's life.
If you are planning a new build or a renovation, treat HVAC as a design problem to solve up front, not a box to buy at the end. Start by defining how each space will be used, then work with an MEP engineer to size and lay out the system before construction begins. That one step protects both your comfort and your long-term energy costs.
HVAC stands for heating, ventilation, and air conditioning. It covers the equipment that warms a space, supplies and exhausts air, and cools and dehumidifies it, all working together to control indoor temperature and air quality.
No. Air conditioning is only the cooling part of HVAC. A full HVAC system also includes heating equipment and ventilation, so an air conditioner is one component rather than the whole system.
An HVAC system pulls in air, heats or cools it, filters it, and then pushes it through ducts or pipes into rooms. Return air flows back to the equipment, and the cycle repeats to hold a steady temperature.
Changing the temperature of air takes a lot of power, and systems run for long hours. The EIA reports that space heating and air conditioning account for 52% of a US home's annual energy use, making HVAC the largest single demand in most buildings.
Common types include split systems, packaged rooftop units, heat pumps, and variable refrigerant flow systems. The right choice depends on building size, climate, and how the space is used.


