
- Mon-Fri 9am-5pm
- [email protected]
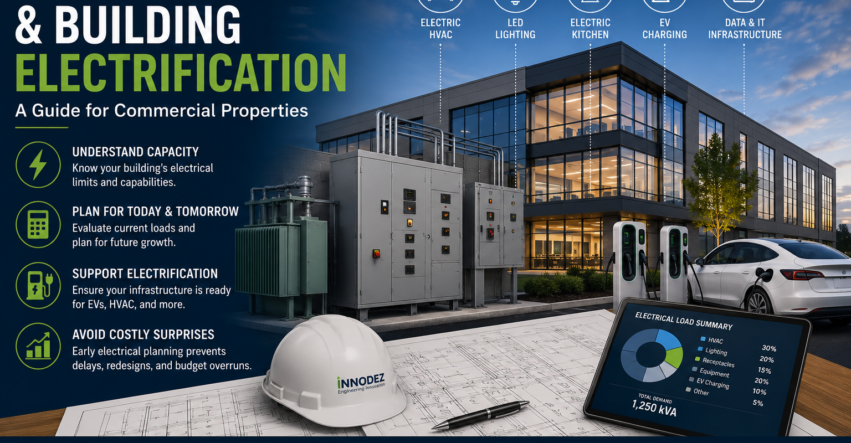
Commercial buildings are using more electricity than ever before. Electric HVAC equipment, EV charging stations, commercial kitchens, data infrastructure, automation systems, and other high-demand equipment are changing the electrical requirements of both new and existing properties.
For building owners and developers, this creates an important question: Can the building’s existing electrical infrastructure actually support the required load?
An electrical system that was adequate when a building was originally constructed may no longer have enough capacity for a renovation, tenant improvement, change of use, or electrification project.
Understanding electrical capacity early in the project can help owners avoid expensive redesigns, construction delays, utility complications, and electrical service upgrades discovered too late in the process.
Electrical capacity refers to the amount of electrical demand a building’s infrastructure can safely support.
A commercial electrical system typically includes several interconnected components, including:
Each component has limitations.
Adding new electrical equipment therefore requires more than simply installing another circuit. Engineers must determine whether the entire electrical distribution system can accommodate the additional demand.
This evaluation is particularly important when renovating an existing building.
Electrical load calculations help engineers estimate how much power a building requires under expected operating conditions.
The calculation considers loads such as:
Engineers also consider applicable demand and diversity factors because not every electrical device operates at maximum capacity simultaneously.
The resulting analysis helps determine whether the proposed electrical infrastructure is appropriately sized for the building.
For existing buildings, engineers can compare projected demand with available capacity to determine whether upgrades may be necessary.
Determining available capacity typically starts with reviewing the existing electrical infrastructure.
An electrical engineer may evaluate existing drawings, panel schedules, equipment information, utility data, and site conditions.
The assessment may include:
This process can reveal potential capacity limitations before construction begins.
A service upgrade may be required when the building’s existing infrastructure cannot safely support the proposed electrical demand.
Common situations include:
Renovations frequently introduce new HVAC equipment, lighting, appliances, technology, and building systems.
Even when the building’s footprint remains unchanged, its electrical demand can increase significantly.
Replacing gas-powered equipment with electric alternatives can substantially increase electrical demand.
Examples include replacing:
These changes can affect transformers, switchgear, panels, feeders, and the building’s utility service.
Installing multiple EV charging stations can introduce significant new loads.
Proper EV infrastructure planning should evaluate both current charging requirements and potential future expansion.
A building designed for one occupancy may not have sufficient electrical infrastructure for another.
For example, converting a retail space into a restaurant may introduce large loads from cooking equipment, refrigeration, HVAC, and water heating.
Similarly, converting office or warehouse space into another high-demand use can require substantial electrical upgrades.
Manufacturing machinery, medical equipment, commercial kitchens, server infrastructure, laboratory equipment, and other specialized systems can significantly affect building demand.
Building electrification involves replacing systems that rely on fossil fuels with electrically powered alternatives.
While electrification can support sustainability and energy-efficiency goals, it must be coordinated carefully with electrical infrastructure.
Replacing a gas furnace with a heat pump, for example, does not affect only the mechanical system. It also introduces an electrical load that must be supported by the electrical distribution system.
The same applies to electric water heaters, cooking equipment, EV charging, and other electrified systems.
This is why electrification should be approached as a coordinated MEP engineering strategy rather than a simple equipment replacement project.
Sometimes the limitation is not inside the building.
The utility infrastructure serving the property may also have capacity constraints.
A project may require coordination regarding:
Utility upgrades can sometimes affect project schedules significantly.
For this reason, identifying potential utility requirements early during design can reduce the risk of unexpected delays later in the project.
Electrical systems should not necessarily be designed only around today’s requirements.
Commercial buildings continue to adopt technologies that increase electrical demand.
Future loads may include:
Where practical, engineers can evaluate opportunities to provide capacity or infrastructure that makes future expansion easier.
This might include additional panel capacity, appropriately planned electrical rooms, spare pathways, or distribution strategies that accommodate future loads.
Electrical capacity is not purely an electrical calculation.
Physical space matters as well.
Larger transformers, switchboards, panels, transfer switches, battery systems, and other electrical equipment require adequate space for installation, operation, access, and required clearances.
During renovations, electrical rooms can become a major constraint because the existing room may not have sufficient space for new equipment.
Identifying these limitations early can prevent major architectural and engineering changes during construction.
Existing buildings present additional challenges because engineers must work with infrastructure that may have been installed decades earlier.
Documentation may also be incomplete or outdated.
Before major renovations, an electrical assessment can help identify:
Understanding these conditions during pre-construction gives developers more accurate information for budgeting and project planning.
Electrical infrastructure affects nearly every major system within a commercial property.
Proper engineering helps ensure that electrical systems support current operations while providing a practical path for renovations, new equipment, electrification, and future expansion.
At InnoDez, our electrical engineering services include electrical load calculations, power distribution design, single-line diagrams, cable sizing, lighting design, building controls, emergency power systems, and other electrical design services for commercial and residential projects.
If you are planning a new building, renovation, tenant improvement, change of use, or electrification project, evaluating electrical capacity early can help prevent costly surprises later.
Planning a project and unsure whether your existing electrical infrastructure has enough capacity? Contact InnoDez to discuss your electrical engineering requirements.


