
- Mon-Fri 9am-5pm
- [email protected]
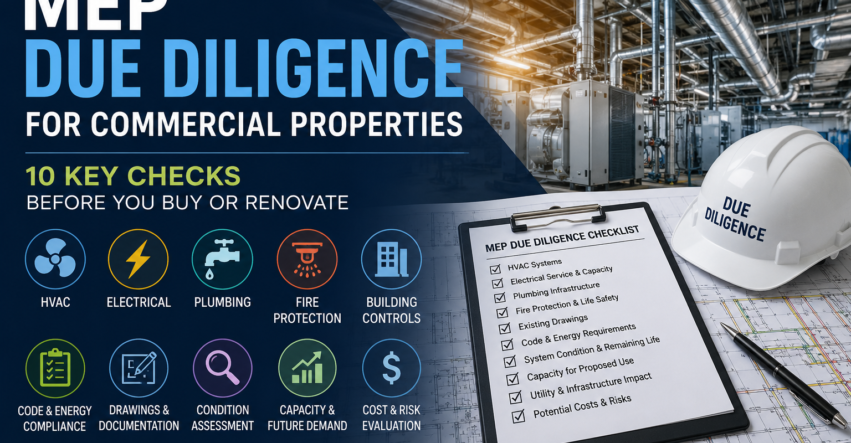
Purchasing or renovating a commercial property is a major investment. While location, building appearance, square footage, and purchase price often receive the most attention, some of the most expensive risks can be hidden behind walls, above ceilings, and inside mechanical and electrical rooms.
A building may appear to be in good condition while its HVAC equipment is approaching the end of its useful life, its electrical service cannot support the intended use, or its plumbing infrastructure requires extensive upgrades.
These issues can significantly change a project’s budget and schedule.
This is where MEP due diligence becomes important.
A professional evaluation of a property’s mechanical, electrical, and plumbing systems can help owners, developers, and investors better understand existing conditions before making major financial or design decisions.
Early MEP due diligence can reveal potential problems, identify necessary upgrades, and provide valuable information for planning a successful renovation or property acquisition.
MEP due diligence is the process of evaluating the existing mechanical, electrical, and plumbing systems of a property before a purchase, renovation, expansion, or change of use.
Depending on the property and project scope, the assessment may examine systems such as:
The purpose is not simply to determine whether equipment is operating today. The larger question is whether the existing systems are suitable for the building’s planned future use.
For example, an electrical system may adequately serve an existing retail space but lack sufficient capacity if the property is converted into a restaurant with commercial cooking equipment.
Similarly, an HVAC system designed for office occupancy may not be appropriate for a medical facility, fitness center, laboratory, or other higher-demand use.
Understanding these limitations before design or construction begins can prevent costly surprises later.
Commercial real estate decisions are often made under tight schedules. However, skipping a detailed evaluation of building systems can expose buyers to significant unexpected costs.
The purchase price of a property is only part of the investment.
Imagine purchasing a building and discovering shortly afterward that it requires:
Individually, these issues can be expensive. When several occur together, they can dramatically affect the financial feasibility of a project.
MEP due diligence gives buyers and developers more information before committing to a property and helps answer an essential question:
Can the existing building systems support what we plan to do with this property?
HVAC systems are often among the largest and most expensive building systems, making them a critical part of an MEP assessment.
The evaluation should consider more than whether the equipment turns on.
Engineers may review factors including:
The intended future use of the property is particularly important.
A building that previously operated as an office may have very different HVAC requirements if it becomes a restaurant, medical office, fitness center, or other specialized facility.
Occupancy levels, ventilation requirements, equipment heat loads, operating hours, and space configurations may all change.
An early HVAC assessment helps determine whether existing systems can potentially be reused, require modifications, or should be replaced.
Modern commercial properties rely heavily on electrical infrastructure.
Renovations can add significant new electrical loads through HVAC equipment, lighting, commercial appliances, IT infrastructure, manufacturing equipment, EV charging stations, and other systems.
As part of due diligence, the existing electrical system should be evaluated to determine whether it can support the proposed project.
Important considerations can include:
Electrical load calculations may be necessary to compare existing capacity with anticipated future demand.
If additional capacity is required, upgrades can sometimes extend beyond the building itself and involve utility coordination, new transformers, switchgear, or other infrastructure.
Identifying these requirements early gives the project team more time to account for them in the budget and schedule.
Plumbing systems can hide expensive problems because much of the infrastructure is concealed within walls, floors, ceilings, and underground.
An MEP assessment may review:
The property’s planned use again plays an important role.
A traditional office, for example, may have relatively modest plumbing requirements. Converting the same property into a restaurant, medical facility, salon, fitness center, or other water-intensive use can create substantially different demands.
Existing infrastructure may need to support additional restrooms, showers, sinks, commercial kitchens, specialty equipment, floor drains, or larger hot-water loads.
Finding these limitations during due diligence allows them to become part of the project plan instead of an unexpected construction problem.
Changes to a building’s occupancy, layout, or use can affect its fire protection requirements.
Existing systems should therefore be evaluated alongside the other MEP infrastructure.
Depending on the project, this may include reviewing:
A renovation may require existing systems to be modified, expanded, relocated, or upgraded.
Early coordination between MEP engineers, architects, fire protection professionals, and the local Authority Having Jurisdiction (AHJ) can help identify these requirements before they affect permitting or construction.
Not every renovation requires replacing all existing MEP equipment.
In many projects, retaining suitable existing systems can help control construction costs.
However, deciding to reuse equipment simply because it is currently operational can create problems later.
Engineers should consider factors such as:
A system may function properly but still be unsuitable for the renovated building.
For example, an existing HVAC unit may have several years of potential service life remaining but lack the capacity needed for increased occupancy.
MEP due diligence helps project teams make informed reuse-versus-replacement decisions rather than assumptions.
One of the biggest MEP risks occurs when a property’s future use differs significantly from its existing use.
Consider conversions such as:
Retail → Restaurant
The new use could require kitchen exhaust, make-up air, gas service, grease waste systems, larger hot-water capacity, increased electrical capacity, and fire suppression systems.
Office → Medical Facility
The project may require increased ventilation, specialized electrical systems, additional plumbing, emergency power, or specialty systems depending on the facility.
Warehouse → Manufacturing
New equipment could significantly increase electrical, ventilation, exhaust, plumbing, and process requirements.
Retail → Fitness Center
Higher occupant density, showers, locker rooms, ventilation, humidity control, and domestic hot-water demand can change the building’s MEP requirements.
The question should therefore not only be, “Are the existing systems working?”
It should also be:
“Are these systems appropriate for the building we are planning to create?”
Existing construction documents can provide valuable information about a property.
Useful documentation may include:
However, existing drawings should not automatically be assumed to represent current field conditions.
Buildings change over time.
Tenants renovate spaces, equipment gets replaced, walls move, electrical circuits change, and plumbing or ductwork may be modified without all changes appearing in the original drawings.
When reliable documentation is unavailable, a field survey may be required to establish existing conditions.
Missing or incomplete as-built documentation is common, particularly in older commercial properties.
It does not necessarily prevent a renovation, but it can increase the importance of field verification.
Engineers may need to perform site surveys to document accessible portions of the existing systems, including:
Accurate information about existing conditions helps designers reduce assumptions when developing renovation plans.
The earlier this information is collected, the easier it becomes to coordinate the project.
Existing buildings may have systems designed under codes that differ from current requirements.
A renovation, addition, equipment replacement, or change of occupancy can trigger requirements that affect portions of the existing building.
Depending on the jurisdiction and project scope, these could involve:
Code requirements vary by jurisdiction, building type, and project scope, so the specific project should be evaluated against applicable codes and local requirements.
Identifying potential compliance issues during planning can reduce the risk of discovering them after drawings have already been developed.
One common mistake when evaluating an existing building is focusing only on the price of individual pieces of equipment.
Replacing an HVAC unit, for example, may also require:
Similarly, an electrical service upgrade may require utility coordination, new switchgear, distribution modifications, equipment relocation, and additional construction work.
MEP systems are interconnected.
This is why early engineering assessment can provide a more complete understanding of the potential impact of an upgrade.
Although every building is different, several conditions deserve closer investigation during due diligence:
A red flag does not automatically mean a property is a bad investment.
It means the buyer should understand the potential engineering and financial implications before moving forward.
Ideally, an MEP assessment should happen as early as possible.
For property acquisitions, this may be during the feasibility or due-diligence period before the transaction is finalized.
For renovations, the assessment should occur before the design progresses too far.
Early involvement gives engineers, architects, owners, and contractors more flexibility to evaluate alternatives.
Waiting until construction documents are nearly complete can make system limitations more expensive to resolve.
A thorough assessment can provide several benefits.
Understanding which systems can remain and which may require upgrades allows owners to develop more realistic construction budgets.
Engineers can design around known existing conditions instead of discovering limitations later.
Developers and investors gain additional technical information when determining whether a property is suitable for their intended project.
Potential utility upgrades, equipment replacements, and other major infrastructure work can be incorporated into the schedule earlier.
Architectural, structural, mechanical, electrical, plumbing, and fire protection requirements can be considered together from the beginning.
Before purchasing or renovating a commercial property, consider asking:
The earlier these questions are answered, the easier it becomes to make informed project decisions.
The condition of a property’s MEP systems can significantly affect the true cost of purchasing or renovating a commercial building.
A property that appears affordable may require substantial infrastructure investment. On the other hand, a building with well-maintained systems and sufficient capacity may provide opportunities to reuse existing infrastructure and control renovation costs.
The goal of MEP due diligence is not simply to find problems.
It is to provide owners, developers, and investors with the technical information they need to understand the building, evaluate risk, establish realistic budgets, and plan the project effectively.
InnoDez provides MEP engineering and building assessment services for commercial, residential, and industrial projects. Its capabilities include mechanical and HVAC design, electrical engineering and load calculations, plumbing engineering, fire protection, energy-efficiency services, and assessments of existing building systems.
Whether you are evaluating a commercial property before purchase, planning a major renovation, or determining whether existing systems can support a new building use, involving an experienced engineering team early can help uncover potential challenges before they become costly construction problems.
Planning to purchase or renovate a commercial property? Contact InnoDez to discuss an MEP assessment and determine whether the building’s existing systems can support your project.


