
- Mon-Fri 9am-5pm
- [email protected]
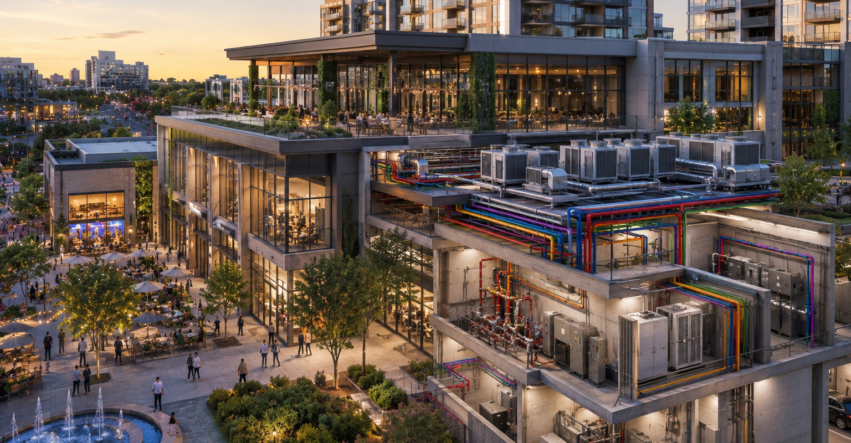
Mixed-use developments have become increasingly popular in modern urban planning. By combining residential, retail, office, hospitality, and entertainment spaces within a single development, these projects maximize land use, create vibrant communities, and support sustainable growth.
However, designing building services for mixed-use projects is considerably more complex than designing systems for a single-use building. Each occupancy type has distinct operational requirements, occupancy patterns, utility demands, and regulatory considerations. Successfully integrating these diverse needs requires highly coordinated Mechanical, Electrical, and Plumbing (MEP) engineering from the earliest stages of design.
At InnoDez, we provide comprehensive MEP engineering and BIM coordination services that help developers, architects, and contractors deliver efficient, compliant, and future-ready mixed-use developments.
Unlike standalone residential or commercial buildings, mixed-use developments often include multiple occupancies operating simultaneously, such as:
Each space has unique requirements for heating, cooling, ventilation, lighting, water supply, fire protection, and power distribution.
For example, retail tenants may require extended operating hours and higher electrical loads, while residential occupants prioritize comfort, noise control, and indoor air quality. Restaurants generate significant exhaust and grease management requirements, whereas office spaces demand flexible electrical and data infrastructure.
Balancing these competing demands is one of the most important responsibilities of MEP engineers.
Mechanical system design in mixed-use developments requires careful consideration of varying occupancy schedules, thermal loads, and comfort expectations.
Proper HVAC zoning ensures each occupancy receives appropriate climate control without affecting neighboring spaces.
Common zoning strategies include:
Independent zoning allows property owners to manage operating costs more effectively while improving occupant comfort.
Ventilation requirements differ significantly between residential, retail, and commercial spaces.
Residential areas focus on:
Commercial and retail spaces often require:
Restaurants may additionally require:
Early coordination prevents conflicts between ventilation systems and architectural layouts.
Electrical design for mixed-use projects must accommodate diverse tenant requirements while maintaining reliability and scalability.
Different occupancies experience peak electrical demand at different times.
Examples include:
Understanding load diversity allows engineers to optimize electrical infrastructure, reduce equipment oversizing, and improve overall efficiency.
Utility metering is another critical consideration.
Mixed-use developments may require:
Accurate metering improves cost transparency and simplifies property management operations.
Many mixed-use projects require backup power systems to support:
Engineers must carefully determine emergency power loads while complying with applicable building codes.
Plumbing systems must support varying occupancy densities and operational demands.
Key design considerations include:
Residential, retail, and commercial tenants often have significantly different water usage patterns.
Engineers evaluate:
Proper sizing helps maintain reliable water service while minimizing operational costs.
Mixed-use developments may include:
Careful coordination of vertical risers and drainage pathways is essential to maximize usable floor area.
Life safety is especially critical in mixed-use developments because of the variety of occupants and occupancy classifications.
Fire protection engineers must coordinate:
Because multiple occupancies often share common areas, integrated life safety planning is essential for regulatory compliance and occupant protection.
One of the most common concerns in mixed-use developments is noise transmission between occupancies.
Mechanical equipment serving retail or commercial spaces can negatively affect residential units if not properly designed.
MEP engineers implement strategies such as:
Prioritizing acoustics significantly improves resident satisfaction and building value.
Mixed-use developments involve extensive coordination among architects, structural engineers, MEP consultants, contractors, and specialty trades.
Building Information Modeling (BIM) allows project teams to:
Early BIM coordination helps maintain project schedules and control construction costs.
Successful mixed-use buildings are designed to adapt to future tenant needs and technological advancements.
Future-ready MEP strategies include:
Designing with flexibility in mind extends asset life and protects long-term investment value.
Mixed-use developments demand a highly coordinated and multidisciplinary approach to MEP engineering. Balancing the needs of residential, retail, and commercial occupants requires technical expertise, careful planning, and seamless collaboration throughout the project lifecycle.
At InnoDez, our experienced MEP engineers and BIM specialists support developers, architects, and contractors with integrated design solutions that improve performance, reduce risk, and deliver efficient, future-ready mixed-use buildings.
Contact InnoDez today to learn how our MEP engineering services can support your next mixed-use development project.


